




Listing courtesy of Niblock Development Corp. clittle@niblockhomes.com
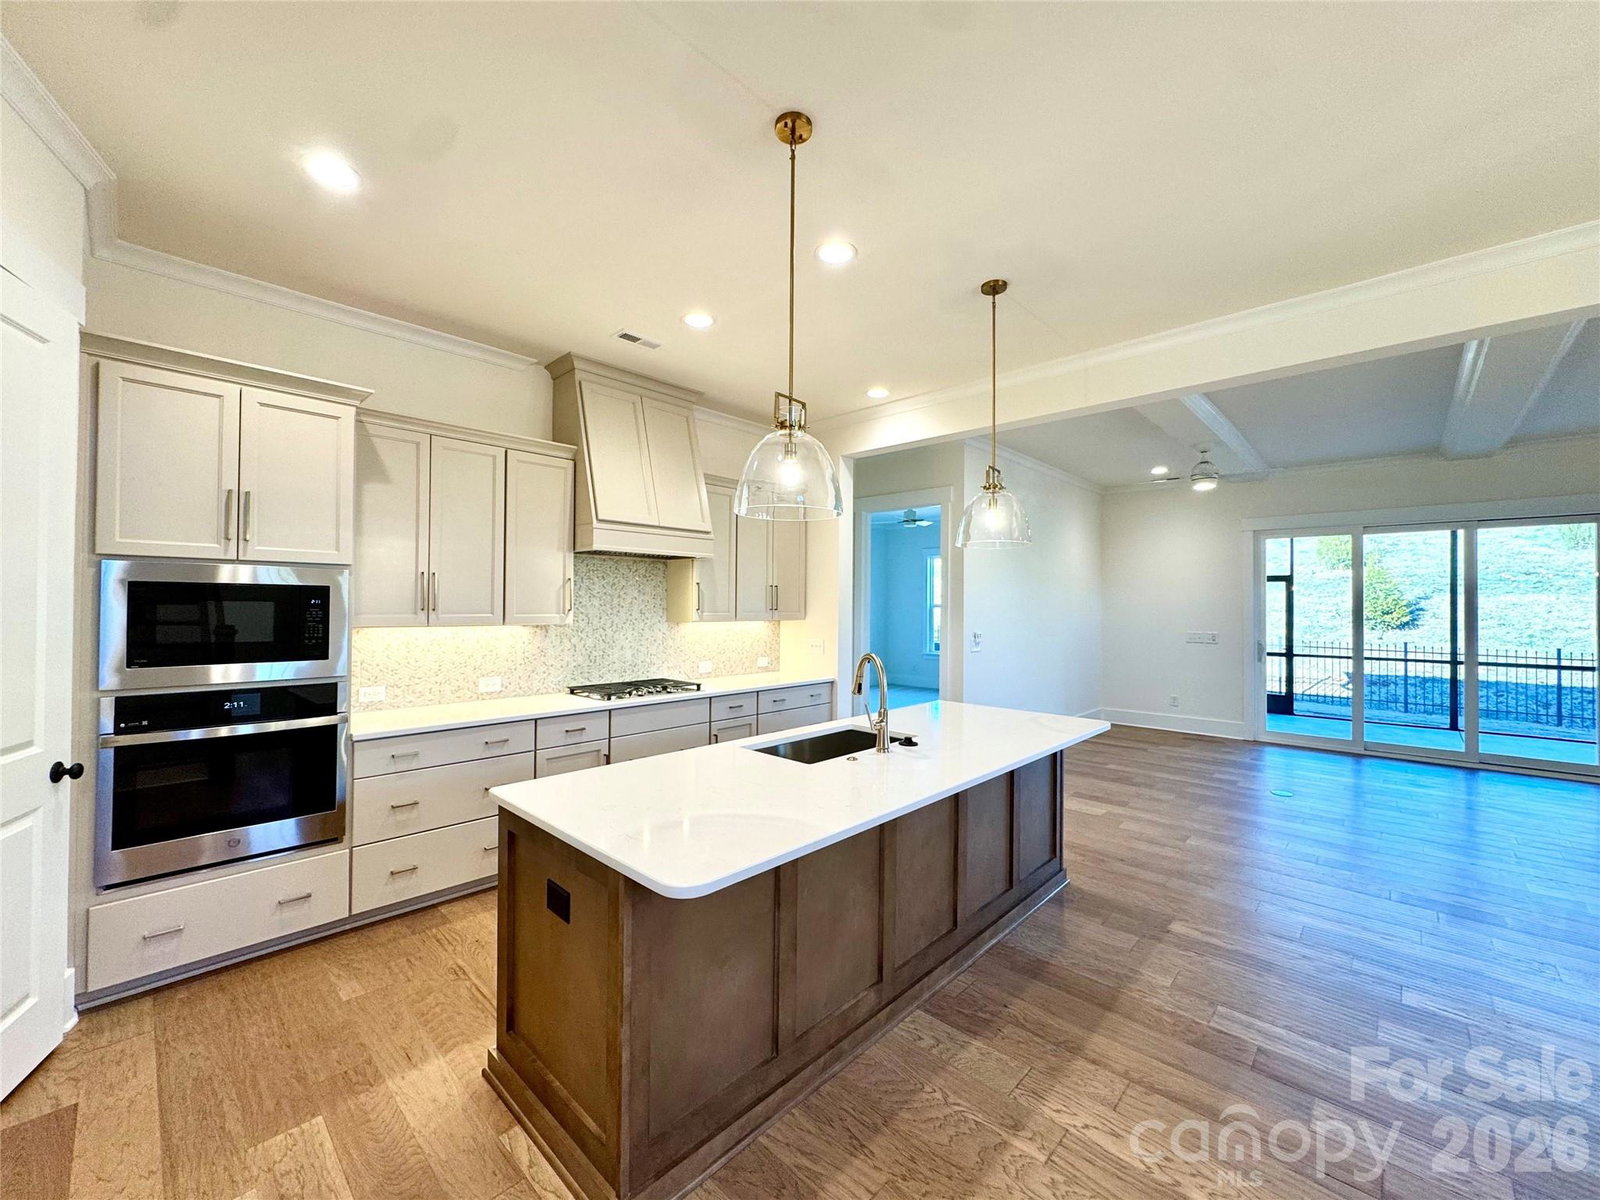
The Woodhaven offers relaxed, low maintenance living in a beautifully designed layout tailored to active adults. This two-story three-bedroom home features an open-concept design that brings the kitchen, dining, and great room together—perfect for casual gatherings or quiet evenings at home. The main-level primary suite is privately positioned at the back of the home and includes a spacious bath and walk-in closet. A second bedroom at the front offers flexibility for guests, a hobby room, or a quiet office space. Upstairs, a third bedroom and loft provide even more room for visiting family or creating your ideal retreat. The great room features a multi-slide door that opens onto the large screened porch - effectively brining the outdoors in. This home is nestled inside our Cumberland Patio Home Community, designed exclusively for active adults aged 55 plus. Here, you’ll enjoy a relaxed, low-maintenance lifestyle paired with thoughtfully crafted homes and Asheville-inspired architecture. Unwind at the community clubhouse, enjoy year-round fun on the pickleball court, and let your furry companion run free at the dog park.
 “The data relating to real estate on this website derive in part from the Internet Data Exchange program. Brokers make an effort to deliver accurate information, but buyers should independently verify any information on which they will rely in a transaction. All properties are subject to prior sale, change or withdrawal. Neither The M Homes Group nor any listing broker shall be responsible for any typographical errors, misinformation, or misprints, and they shall be held totally harmless from any damages arising from reliance upon this data. This data is provided exclusively for consumers’ personal, non-commercial use and may not be used for any purpose other than to identify prospective properties they may be interested in purchasing. © 2026 Carolina Multiple Listing Services, Inc.”

/u.realgeeks.media/mhomesgroup/black_logo/logo_black_MHG.PNG)