


+19199079906
The M Homes Group




Listing courtesy of RE/MAX Executive. SByerly@remax.net
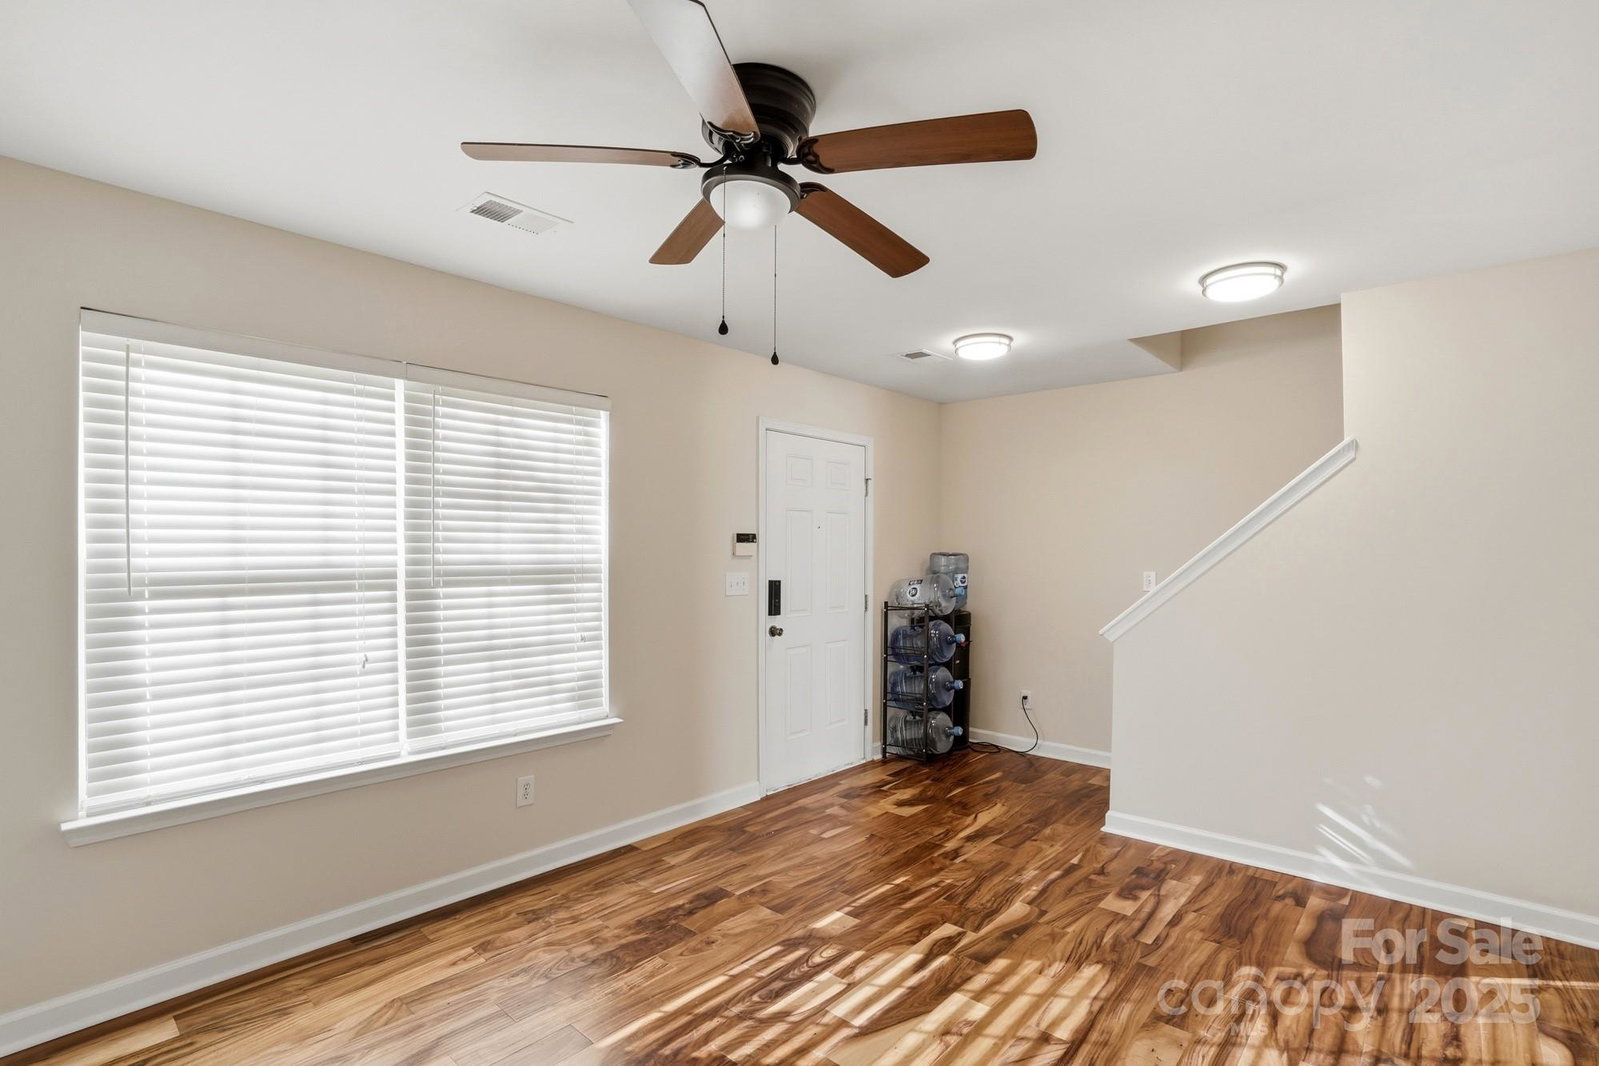
Price Improvement well below tax value and seller is offering $4000 in seller concessions for your buyers!! Motivated Seller. This thoughtfully updated two story townhome offers a welcoming blend of modern improvements and everyday comfort. Freshly painted throughout, the home presents a clean, cohesive aesthetic that feels both polished and inviting. New engineered flooring enhances the main level, creating a warm and durable living space ideal for relaxing or entertaining. The kitchen has been tastefully updated with new granite countertops, a new sink, and updated light fixtures, delivering a bright and functional space for daily living. Upstairs, both bathrooms feature new granite countertops, new sinks, and new vinyl plank flooring, complemented by refreshed lighting and finishes. All bathrooms throughout the home have been upgraded with new fixtures, ensuring consistency and comfort. A brand new HVAC system installed in 2025 provides efficiency and peace of mind. Ideally located with convenient access to I-77 and I-85, the community offers close proximity to Lake Norman, Birkdale, Huntersville, the Whitewater Center, grocery stores, shopping, and dining. Just minutes from Uptown Charlotte, this home combines modern updates with an exceptional location for a lifestyle of ease and convenience.
 “The data relating to real estate on this website derive in part from the Internet Data Exchange program. Brokers make an effort to deliver accurate information, but buyers should independently verify any information on which they will rely in a transaction. All properties are subject to prior sale, change or withdrawal. Neither The M Homes Group nor any listing broker shall be responsible for any typographical errors, misinformation, or misprints, and they shall be held totally harmless from any damages arising from reliance upon this data. This data is provided exclusively for consumers’ personal, non-commercial use and may not be used for any purpose other than to identify prospective properties they may be interested in purchasing. © 2026 Carolina Multiple Listing Services, Inc.”

/u.realgeeks.media/mhomesgroup/black_logo/logo_black_MHG.PNG)