


+19199079906
The M Homes Group




Listing courtesy of 1st Choice Properties Inc. annagrangerhomes@gmail.com
Seller Representative 1st Choice Properties Inc
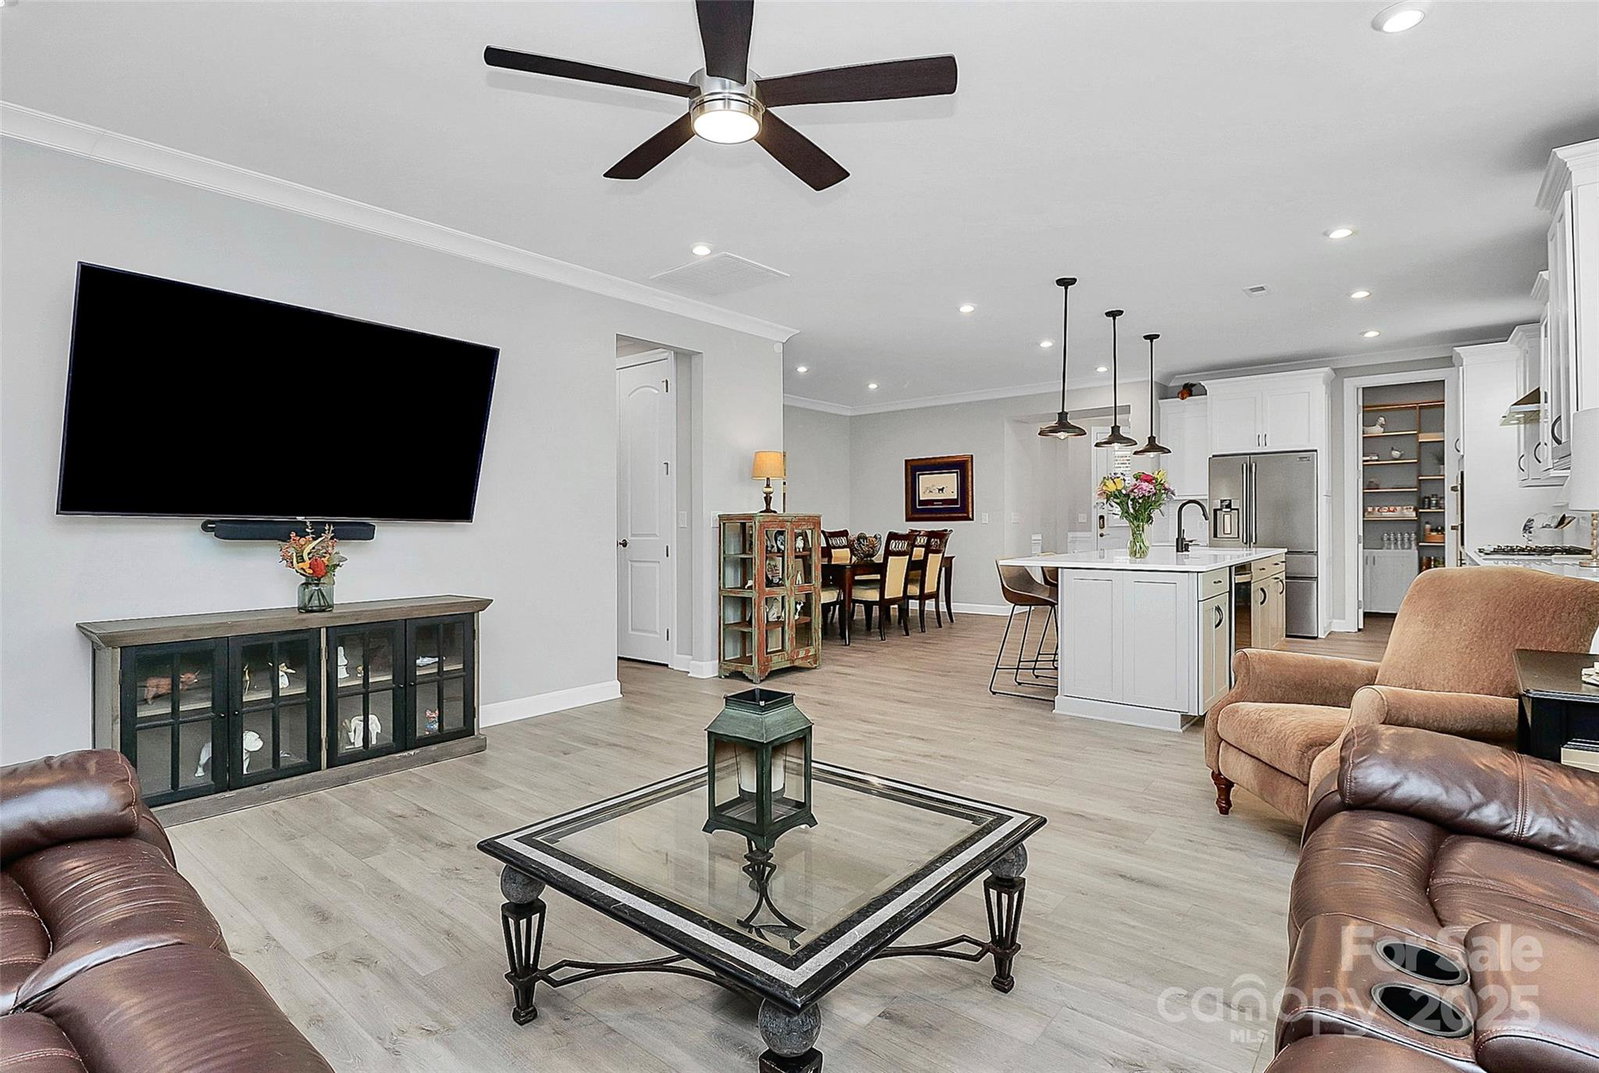
Beautifully appointed home filled with impressive upgrades and standout features from the moment you step inside. Plantation shutters, custom moldings, and abundant natural light create an inviting first impression. Just off the foyer, a private generational suite is thoughtfully separated from the main living areas, offering both flexibility and privacy. This suite features a spacious bedroom with room for a sitting area or office, a large walk-in closet, and a private en-suite bath with tile flooring, a glass-enclosed shower, raised vanity, and elegant finishes. A convenient half bath near the foyer is perfect for guests. The heart of the home showcases an open-concept layout anchored by a chef’s dream kitchen. Highlights include a striking oversized contrasting island with quartz countertops, large sink, and seating for four. Lighted cabinetry with glass-front accents surrounds the 5-burner gas cooktop, complemented by a wall oven and microwave, soft close drawers and pull-out cabinet shelving, along with a stunning custom walk-in pantry that truly feels like a design feature—one you’ll want to keep on display. The living room continues the upscale feel with plantation shutters and direct access to the screened porch, ideal for indoor-outdoor living. The fenced backyard offers plenty of space to relax, entertain, or play /a built in gas line providing endless grilling! The main primary suite is a true retreat, featuring a tray ceiling, recessed lighting, and a custom walk-in closet. The luxurious en-suite bath boasts a seamless tiled walk-in shower, custom cabinetry with dual built-in hampers, a raised dual vanity, and a private water closet. Two additional bedrooms are tucked down a separate hallway for added privacy and share a full bath with a dual vanity. Completing the home is a spacious laundry room equipped with cabinetry and a utility sink, adding both style and functionality. Thoughtfully designed and impeccably finished, this home offers comfort, elegance, and versatility in every space. Residents of Sonata also enjoy a range of amenities, including an outdoor pool, clubhouse, pickleball courts, and scenic walking trails, making this home a true haven. HOA dues include all neighborhood amenities plus lawn maintenance!
 “The data relating to real estate on this website derive in part from the Internet Data Exchange program. Brokers make an effort to deliver accurate information, but buyers should independently verify any information on which they will rely in a transaction. All properties are subject to prior sale, change or withdrawal. Neither The M Homes Group nor any listing broker shall be responsible for any typographical errors, misinformation, or misprints, and they shall be held totally harmless from any damages arising from reliance upon this data. This data is provided exclusively for consumers’ personal, non-commercial use and may not be used for any purpose other than to identify prospective properties they may be interested in purchasing. © 2026 Carolina Multiple Listing Services, Inc.”

/u.realgeeks.media/mhomesgroup/black_logo/logo_black_MHG.PNG)