




Listing courtesy of Coldwell Banker Realty. lzdyb@cbcarolinas.com
Seller Representative Coldwell Banker Realty
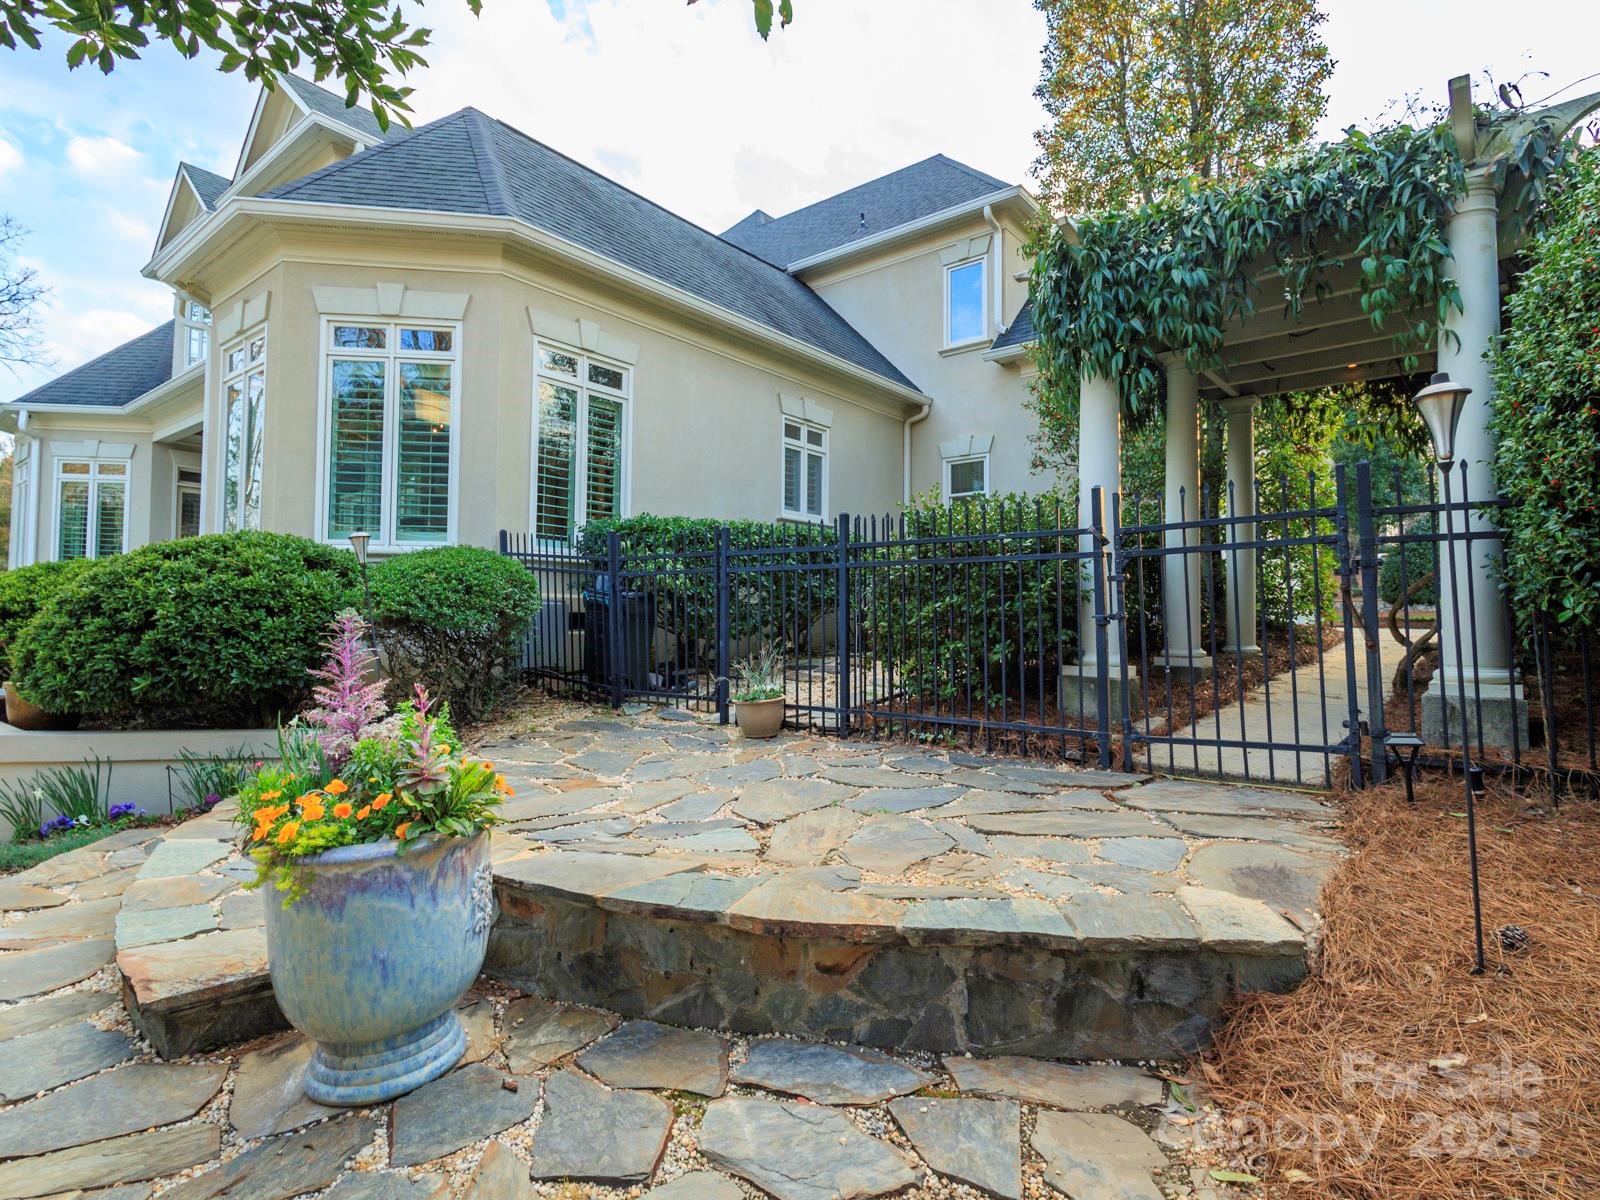
Exquisite Custom-built Estate, perfectly nestled in the prestigious TPC Piper Glen Golf course community. Enjoy the epitome of outdoor living w/ an in-ground pool & spa, complemented by a charming pool house, fenced yard w/ mature landscaping for ultimate privacy. Scenic views from the covered back porch. Upon entry, be captivated by the architectural details, open floorplan, seamlessly blending elegance and functionality. The main level houses the serene primary suite, ensuring your private sanctuary. The upper level hosts two junior suites, providing comfort, privacy for family or guests.The heart of the HOME is the gourmet kitchen, boasting custom ceilings in the breakfast area. Entertain effortlessly in the elegant formal dining room, cozy up by the gas fireplace in the spacious living area. This property offers a circular driveway, 3-car side loading garage. Every amenity necessary for a luxurious lifestyle, this HOME offers grandeur and convenience within a coveted community.
 “The data relating to real estate on this website derive in part from the Internet Data Exchange program. Brokers make an effort to deliver accurate information, but buyers should independently verify any information on which they will rely in a transaction. All properties are subject to prior sale, change or withdrawal. Neither The M Homes Group nor any listing broker shall be responsible for any typographical errors, misinformation, or misprints, and they shall be held totally harmless from any damages arising from reliance upon this data. This data is provided exclusively for consumers’ personal, non-commercial use and may not be used for any purpose other than to identify prospective properties they may be interested in purchasing. © 2026 Carolina Multiple Listing Services, Inc.”

/u.realgeeks.media/mhomesgroup/black_logo/logo_black_MHG.PNG)