





Listing courtesy of The Joan Killian Everett Company, LLC. candacetaitrealtor@gmail.com
Seller Representative The Joan Killian Everett Company, LLC
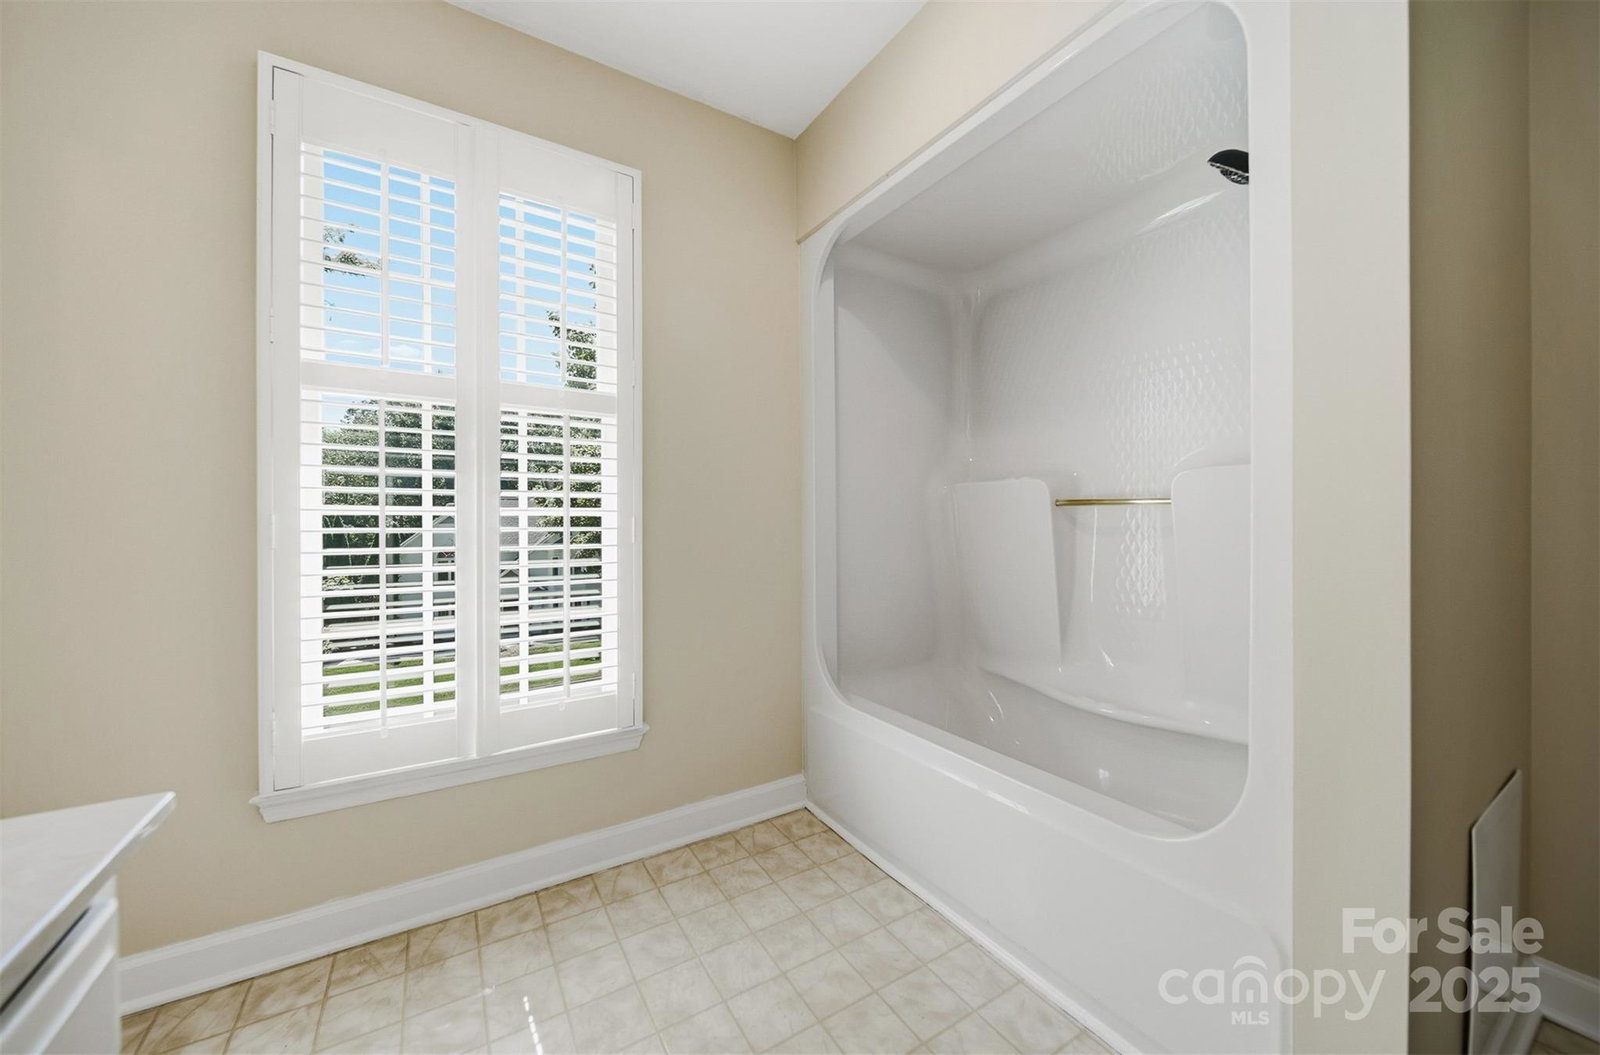
Introducing a timeless, one-owner, traditional all-brick home tucked away in one of Hickory’s most desirable neighborhoods. Situated right in the heart of town! This classic 4-bedroom beauty blends enduring charm with elegant details & fresh paint throughout, offering a clean, move in ready feel while leaving room to personalize. Step inside the inviting foyer that opens to two spacious living areas, highlighted by hardwood floors, crown molding, recessed lighting, plantation shutters, built-in shelving, surround sound speakers & a cozy gas fireplace. Just off the main living room, a formal dining room provides the perfect setting for hosting holidays & special occasions. Large, perfectly placed windows fills the home with beautiful natural light throughout. The bright eat-in kitchen offers ample cabinetry and storage and is thoughtfully designed with a nearby laundry room and convenient half bath just off the kitchen. Upstairs you’ll find the spacious primary suite featuring a dual vanity with walk in closet. Additional bedrooms are well-sized & thoughtfully arranged for both comfort & functionality, with a large second full bathroom serving them with ease. Outside, enjoy a flat, fully fenced backyard complete with an oversized Trex deck & patio, ideal for relaxing or entertaining. Additional highlights include an encapsulated crawlspace & a two-car garage with pull-down attic access for excellent extra storage. Conveniently located within walking distance to Hwy 127 & just minutes from Viewmont shopping, dining, walking trails, Lenoir-Rhyne University & MORE. With continued growth and investment in the area—including major expansion plans from Corning Incorporated—this location offers not just a great place to live, but long-term value as well. Schedule your tour today and see the opportunity this home and location have to offer!
 “The data relating to real estate on this website derive in part from the Internet Data Exchange program. Brokers make an effort to deliver accurate information, but buyers should independently verify any information on which they will rely in a transaction. All properties are subject to prior sale, change or withdrawal. Neither The M Homes Group nor any listing broker shall be responsible for any typographical errors, misinformation, or misprints, and they shall be held totally harmless from any damages arising from reliance upon this data. This data is provided exclusively for consumers’ personal, non-commercial use and may not be used for any purpose other than to identify prospective properties they may be interested in purchasing. © 2026 Carolina Multiple Listing Services, Inc.”

/u.realgeeks.media/mhomesgroup/black_logo/logo_black_MHG.PNG)