




Listing courtesy of MartinGroup Properties Inc. Greg@MartinGroupProperties.com
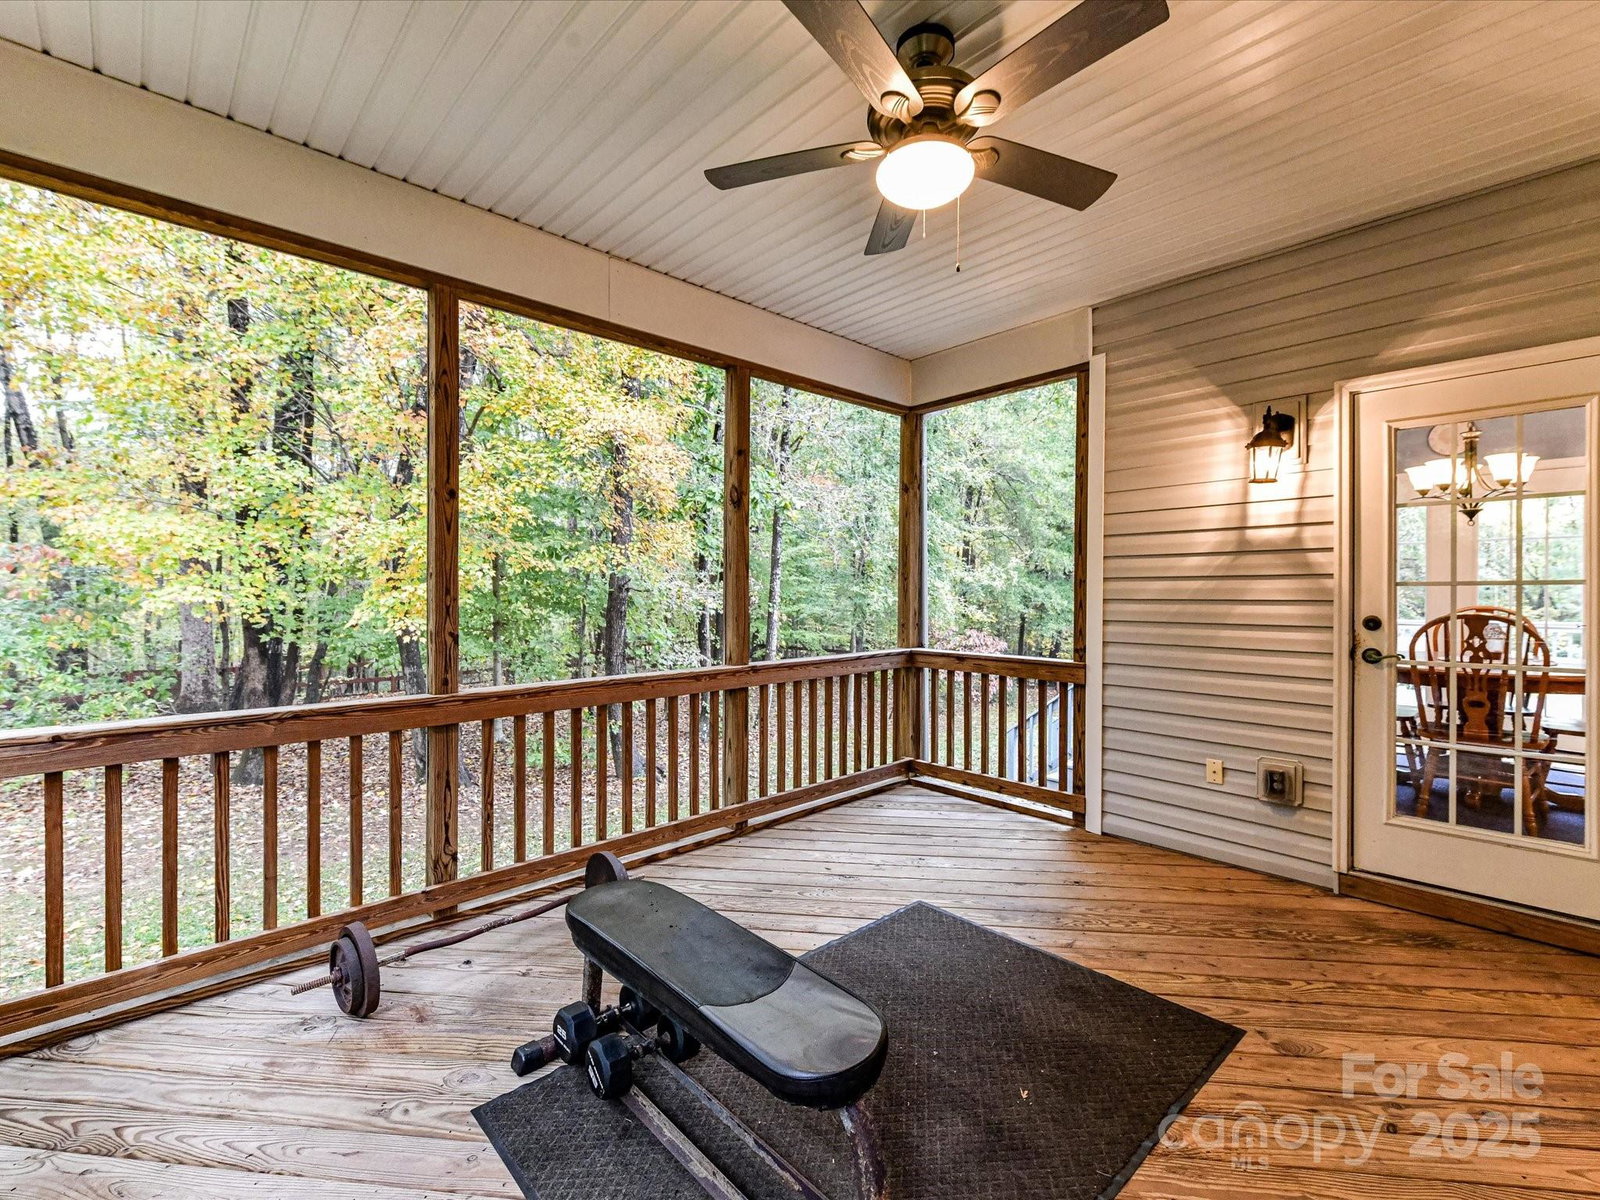
Welcome to 8004 Penman Springs Drive in Waxhaw—an inviting and spacious home offering a versatile layout and exceptional indoor-outdoor living. The main level features a formal living room/library and formal dining room for entertaining. A welcoming great room with a fireplace flows seamlessly into the large kitchen, offering ample cabinetry, counter and pantry space with room to gather. Also on the main floor, there is a full bedroom and bath, ideal for guests or multigenerational living. Upstairs, you’ll find four additional bedrooms, including the expansive primary suite complete with a walk-in closet, shower, and relaxing garden tub. Three secondary bedrooms offer flexibility, with one currently used as a bonus room featuring a wet bar—perfect for a media room, game room, or home office. Step outside to enjoy a large, level backyard that is fully fenced. A screened porch and adjacent deck create the perfect setting for outdoor dining, entertaining, or simply relaxing year-round. This home combines comfort, functionality, and space in a desirable Waxhaw location.
 “The data relating to real estate on this website derive in part from the Internet Data Exchange program. Brokers make an effort to deliver accurate information, but buyers should independently verify any information on which they will rely in a transaction. All properties are subject to prior sale, change or withdrawal. Neither The M Homes Group nor any listing broker shall be responsible for any typographical errors, misinformation, or misprints, and they shall be held totally harmless from any damages arising from reliance upon this data. This data is provided exclusively for consumers’ personal, non-commercial use and may not be used for any purpose other than to identify prospective properties they may be interested in purchasing. © 2026 Carolina Multiple Listing Services, Inc.”

/u.realgeeks.media/mhomesgroup/black_logo/logo_black_MHG.PNG)