


+19199079906
The M Homes Group




Listing courtesy of Ethics Realty Inc. sami@EthicsRealty.com
Seller Representative Ethics Realty Inc
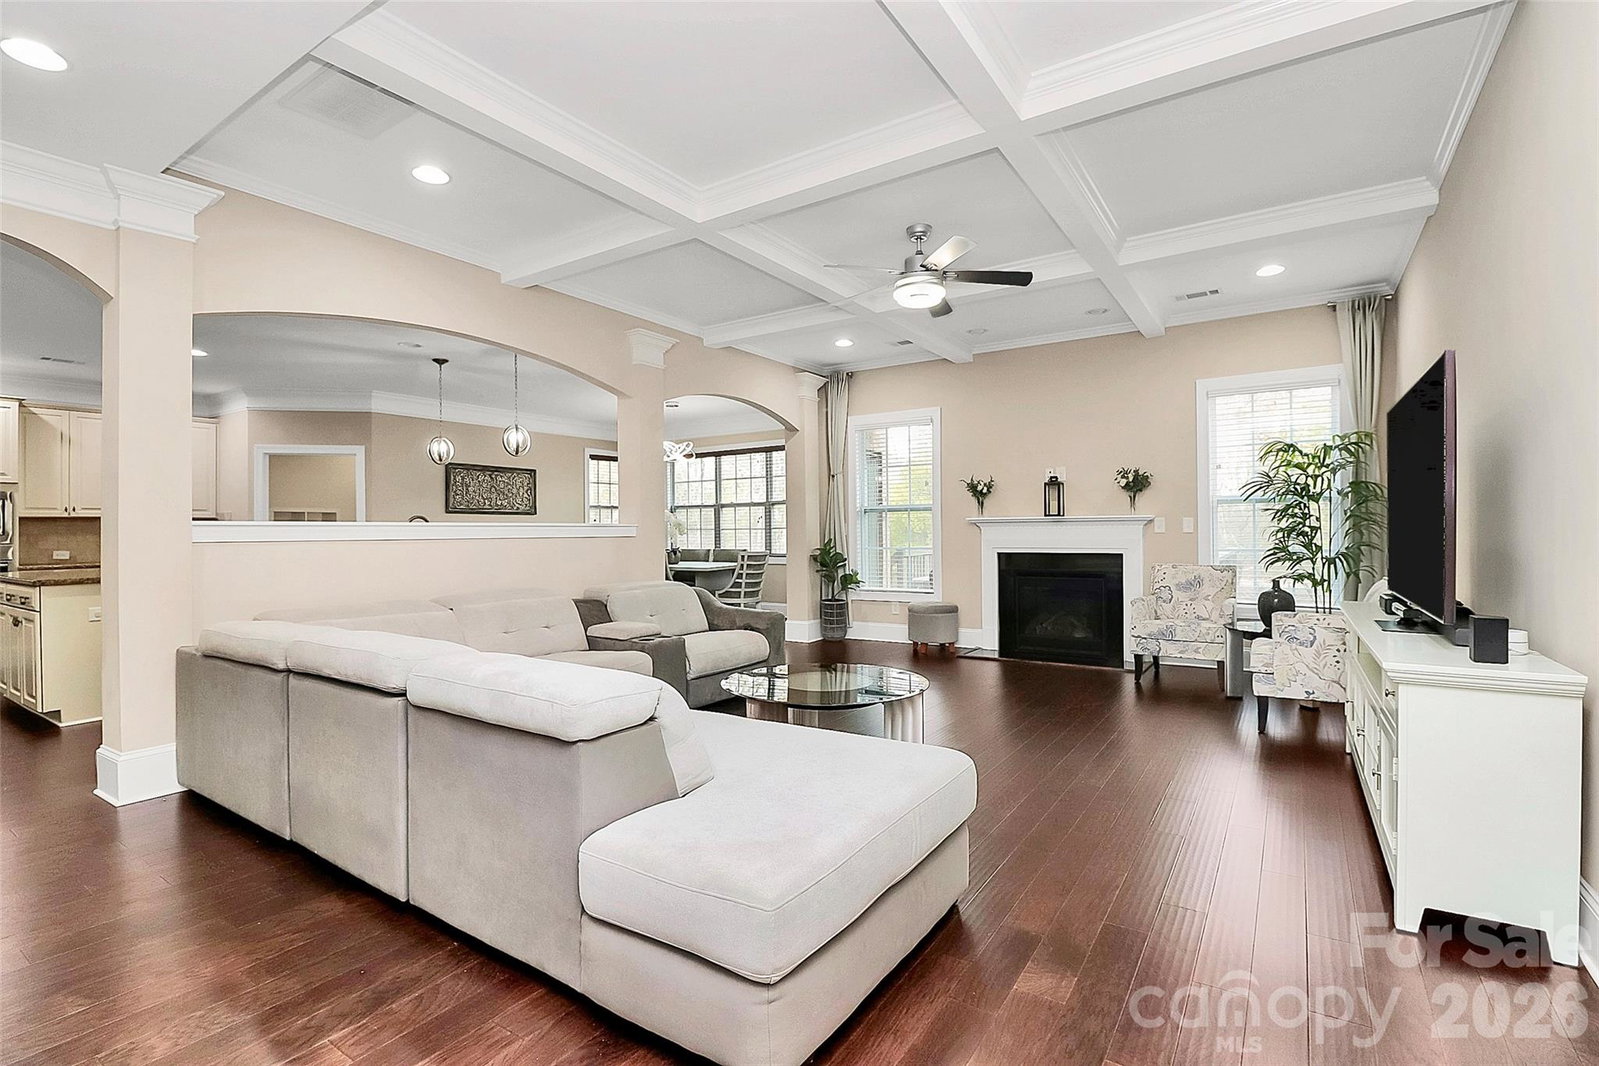
Welcome home to this stunning 4,300 sq ft full-brick residence nestled on a quiet cul-de-sac in the highly respected, family-friendly Abbington community—known for its excellent schools and abundant amenities for all ages. A welcoming two-story foyer sets the tone, flanked by elegant formal living and dining rooms. The oversized dining room comfortably accommodates a table for 10+, making it perfect for gatherings and holidays. Hardwood floors, crown and picture moldings, extended baseboards, and abundant natural light enhance the home’s timeless appeal. The open kitchen features granite countertops, a center island, and flows seamlessly into the main living areas—ideal for everyday living and entertaining. Updated modern lighting, 9-ft ceilings, coffered and tray ceiling details, and tasteful accent walls elevate the space throughout the first floor. The primary suite is a true retreat with vaulted ceilings, bay windows overlooking the private backyard, a spa-like bath with dual granite vanities, tiled shower and tub, and a spacious walk-in closet. Three additional bedrooms enjoy their own full bathrooms, providing comfort and privacy for family and guests. A large second-floor bonus room with 9-ft tray ceilings offers flexible space for a media room, playroom, or home office. Generously sized bedrooms with walk-in closets complete the upper level. Smart-home features convey with the property, including a Rachio 8-zone smart sprinkler system, dual Google Nest thermostats, Google cameras, and a Nest doorbell. The private backyard provides a peaceful outdoor escape. Energy-efficient tankless water heater provides on-demand hot water and reduced utility costs. Meticulously maintained and truly move-in ready—this home offers space, quality, and lifestyle in one of the area’s most desirable neighborhoods.
 “The data relating to real estate on this website derive in part from the Internet Data Exchange program. Brokers make an effort to deliver accurate information, but buyers should independently verify any information on which they will rely in a transaction. All properties are subject to prior sale, change or withdrawal. Neither The M Homes Group nor any listing broker shall be responsible for any typographical errors, misinformation, or misprints, and they shall be held totally harmless from any damages arising from reliance upon this data. This data is provided exclusively for consumers’ personal, non-commercial use and may not be used for any purpose other than to identify prospective properties they may be interested in purchasing. © 2026 Carolina Multiple Listing Services, Inc.”

