






Listing courtesy of Better Homes and Gardens Real Estate Foothills. Hope.Rogers@BetterFoothills.com
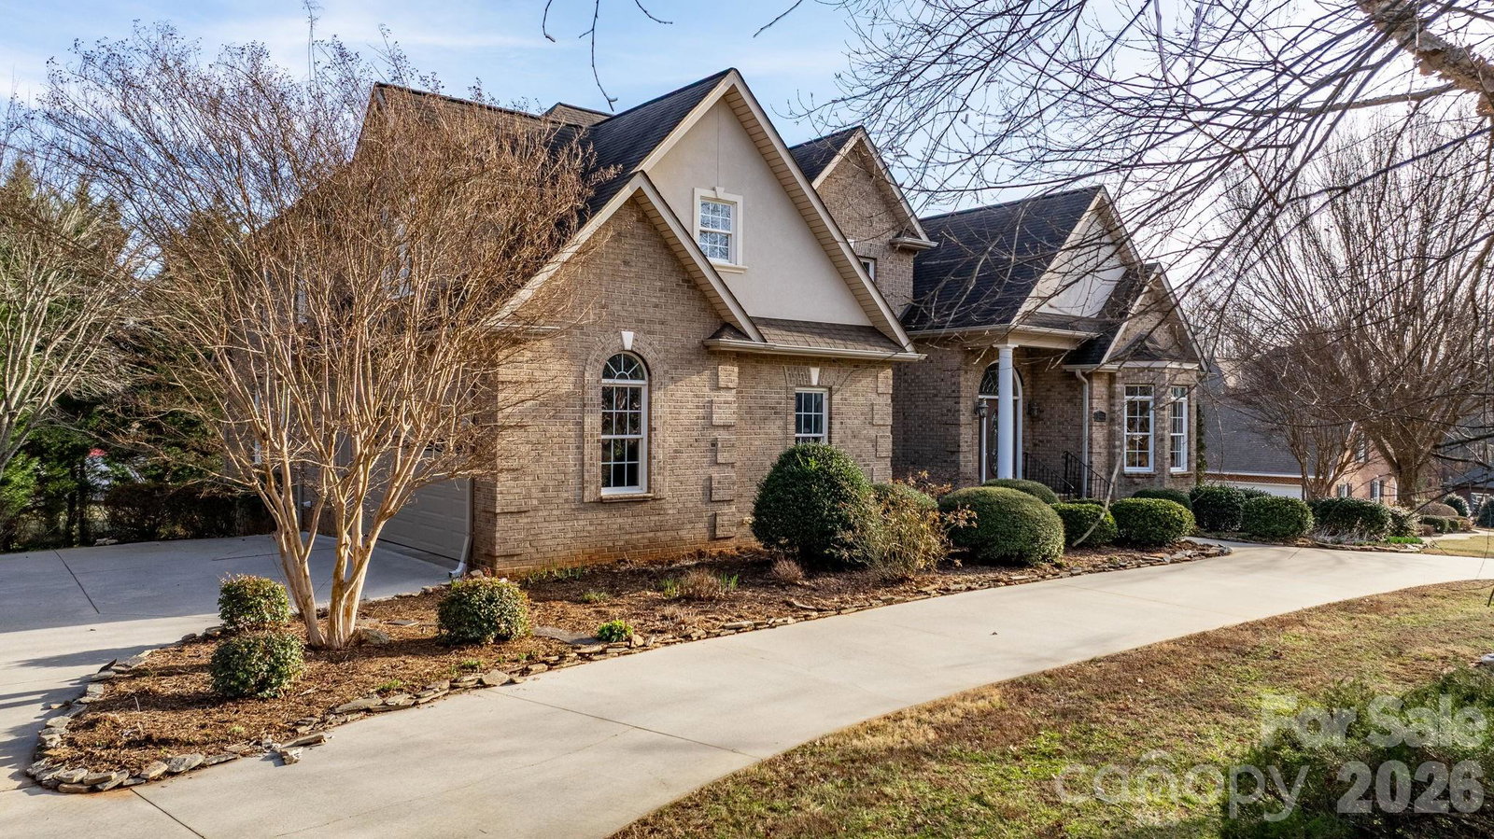
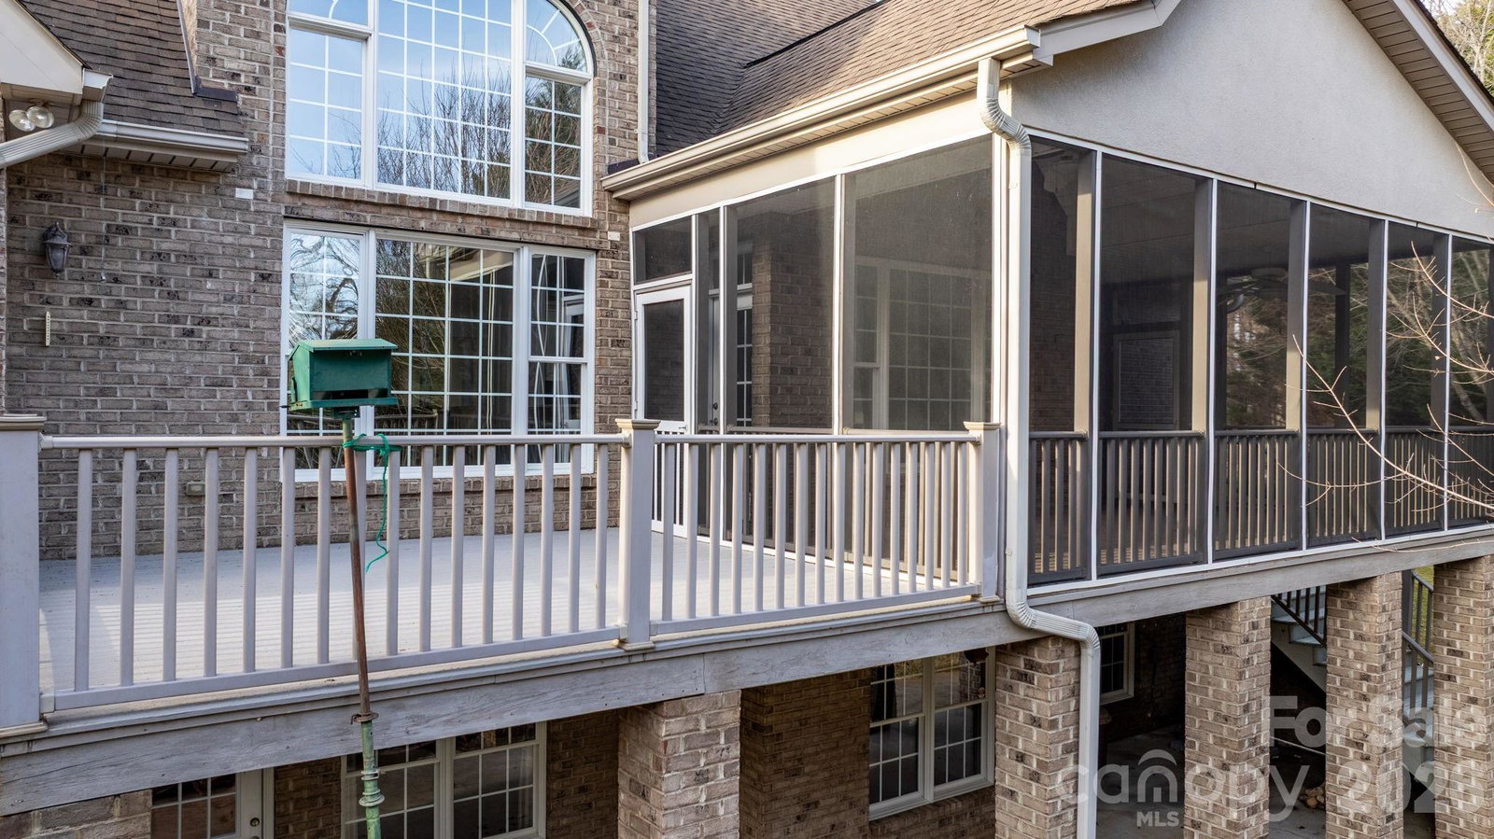
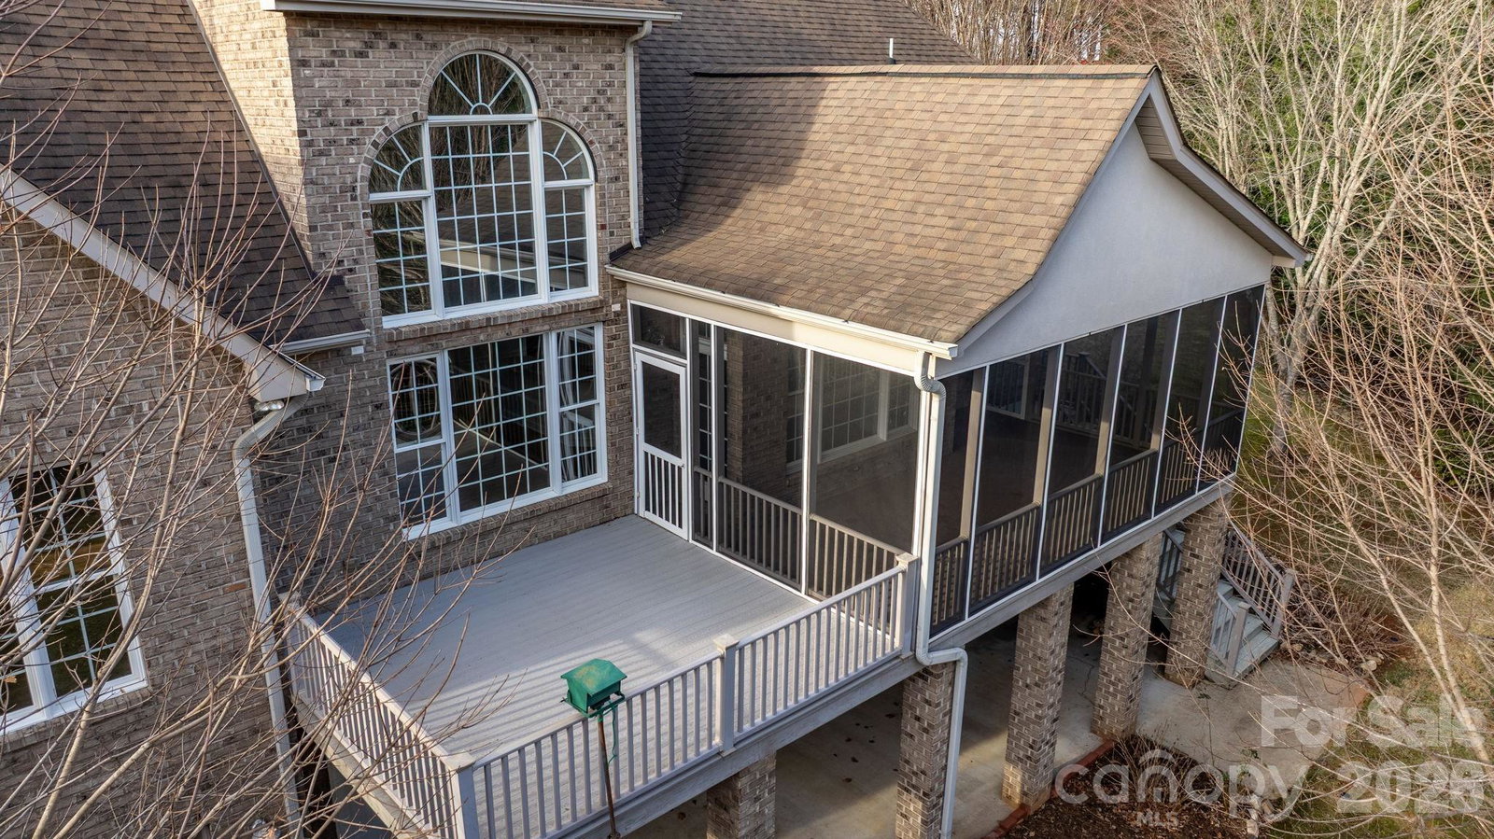
Welcome to 2301 Willow Creek Drive, a distinguished residence offering nearly 5,000 square feet of refined living on a beautifully landscaped 1.02-acre lot in Newton’s prestigious Fairway Farms. With timeless craftsmanship, exceptional functionality, and a low annual HOA of just $200, this home delivers the elevated lifestyle discerning buyers seek. The main level sets an impressive tone with soaring ceilings, rich hardwood floors, and an open, light-filled layout designed for both elegant entertaining and effortless everyday living. The kitchen flows seamlessly into the living area and out to a serene screened-in porch, with an adjoining deck overlooking the private, tree-lined backyard—an ideal setting for outdoor dining, morning coffee, or quiet evenings at home. The main-level primary suite offers a luxurious retreat with a garden tub, tile shower, private water closet, and a spacious walk-in closet. The main floor also includes a bonus room, a full bath, a walk-in laundry room with built-in shelving with a sink, a dedicated office, a formal dining room, and direct access to the oversized two-car garage. Upstairs provides exceptional comfort and privacy for family and guests. A large bonus room adds valuable versatility, perfect for a media room, playroom, home gym, or additional office. The walk-in attic offers abundant, easily accessible storage- 2 additional bedrooms and a full bath. The fully finished basement functions as a complete secondary living space, featuring a full kitchen, expansive living area, a beautifully appointed full bath, an additional laundry hookup, and a large room ideal for a bedroom or office. A utility garage and an impressive storage area add unmatched practicality. With its generous square footage, elegant finishes, flexible floor plan, and peaceful setting, 2301 Willow Creek Drive stands out as a premier offering in a highly desirable community. It is a home that delivers presence, comfort, and long-term value for buyers seeking a higher-end property. Homes of this caliber are rare. Experience this exceptional residence in person and see why it rises above the rest. Motivated Sellers!
 “The data relating to real estate on this website derive in part from the Internet Data Exchange program. Brokers make an effort to deliver accurate information, but buyers should independently verify any information on which they will rely in a transaction. All properties are subject to prior sale, change or withdrawal. Neither The M Homes Group nor any listing broker shall be responsible for any typographical errors, misinformation, or misprints, and they shall be held totally harmless from any damages arising from reliance upon this data. This data is provided exclusively for consumers’ personal, non-commercial use and may not be used for any purpose other than to identify prospective properties they may be interested in purchasing. © 2026 Carolina Multiple Listing Services, Inc.”

/u.realgeeks.media/mhomesgroup/black_logo/logo_black_MHG.PNG)