




Listing courtesy of Helen Adams Realty. vdang@helenadamsrealty.com
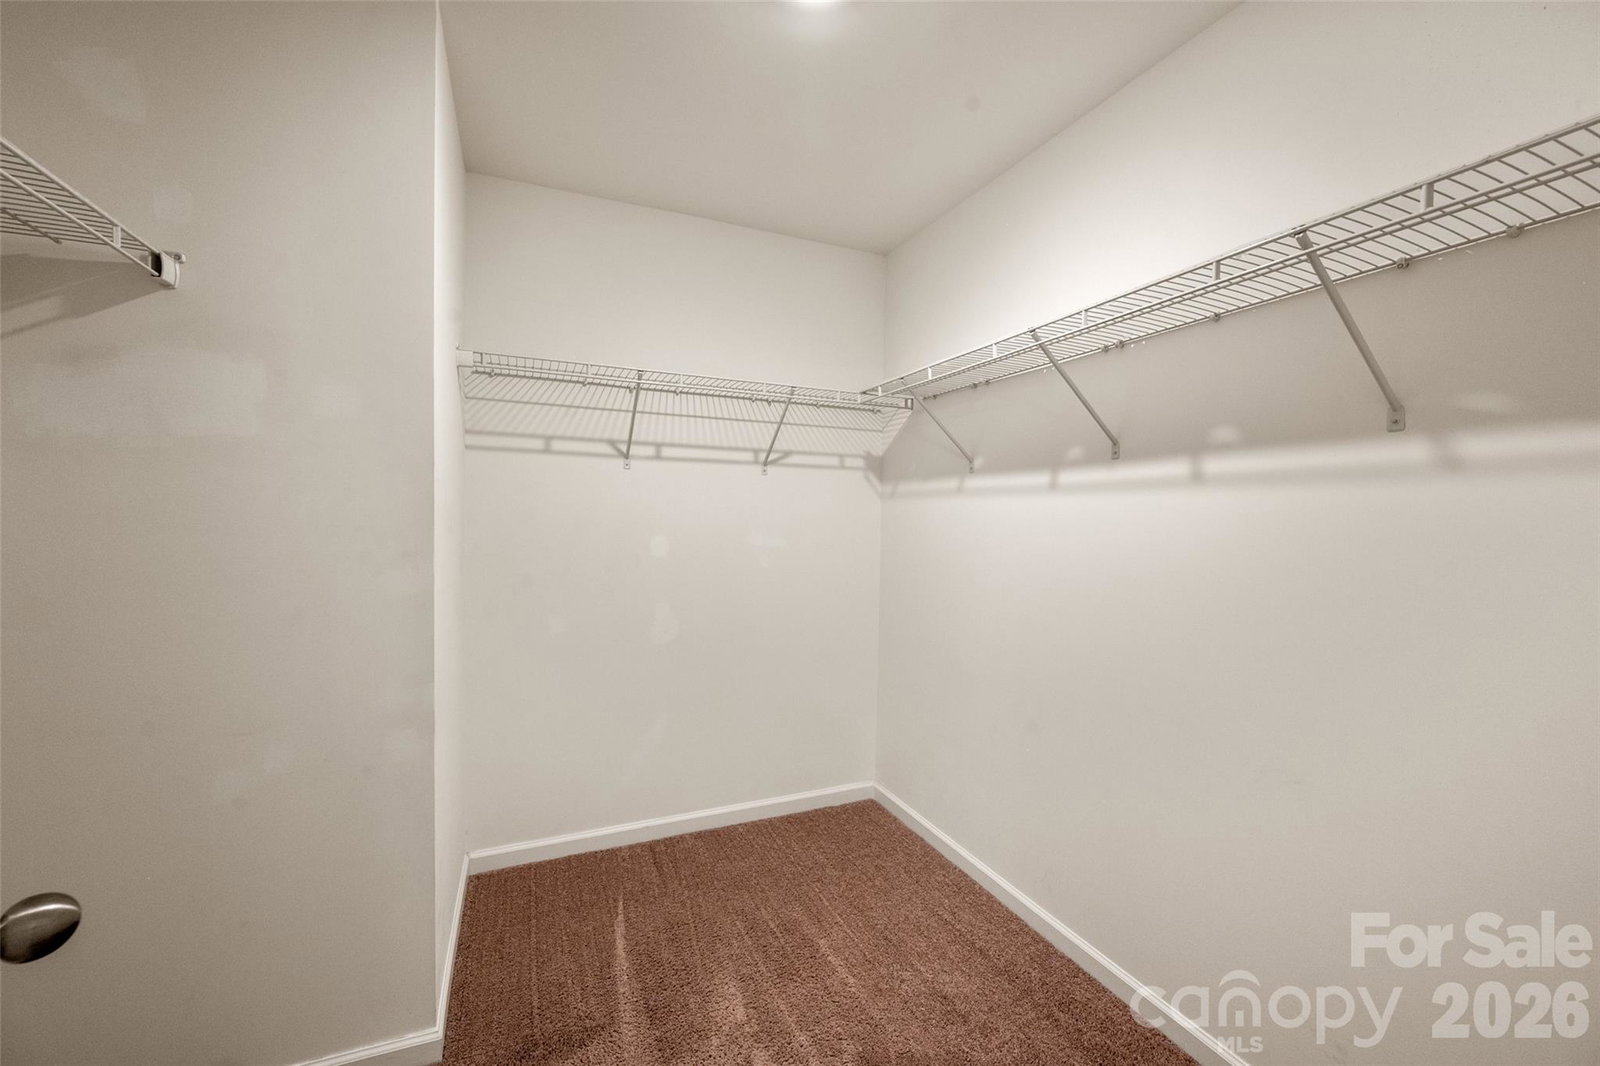
**Sellers are motivated and offering $2000 as buyer closing credit with an acceptable offer.** Fantastic opportunity to own a better-than-new townhome in Matthews! The open-concept first-floor layout is ideal for hosting guests and everyday living. A custom, floor-to-ceiling built-in bookshelf in the living room provides exceptional storage. The first-floor half bath is beautifully upgraded with board-and-batten trim and designer wallpaper. The attached 1-car garage includes ceiling-mounted storage shelves, offering excellent organization and maximizing usable space. Upstairs, the spacious primary suite easily accommodates a sitting area. The primary bathroom features a dual vanity, a walk-in glass-enclosed shower, and flows to a generous walk-in closet. Two additional guest bedrooms are also located on the upper level, one of which includes a custom-installed Murphy bed that allows for multi-purpose, space-saving use. **Murphy bed can be removed at sellers' cost if preferred. Additional upgrades throughout the home include window shades, updated light fixtures and ceiling fans, fresh paint, and a recently installed storm door. The sellers love the neighborhood’s walkability and its close proximity to multiple parks and greenways. Harpers Run is conveniently located just minutes from downtown Matthews, I-485, the new Atrium Health Union West, and everyday essentials including groceries, shopping, plus dining in Stallings, Indian Trail, and South Charlotte! Home is investor friendly with minimum 12 month leases allowed. No rental cap!
 “The data relating to real estate on this website derive in part from the Internet Data Exchange program. Brokers make an effort to deliver accurate information, but buyers should independently verify any information on which they will rely in a transaction. All properties are subject to prior sale, change or withdrawal. Neither The M Homes Group nor any listing broker shall be responsible for any typographical errors, misinformation, or misprints, and they shall be held totally harmless from any damages arising from reliance upon this data. This data is provided exclusively for consumers’ personal, non-commercial use and may not be used for any purpose other than to identify prospective properties they may be interested in purchasing. © 2026 Carolina Multiple Listing Services, Inc.”

/u.realgeeks.media/mhomesgroup/black_logo/logo_black_MHG.PNG)