




Listing courtesy of SERHANT. logan@serhant.com
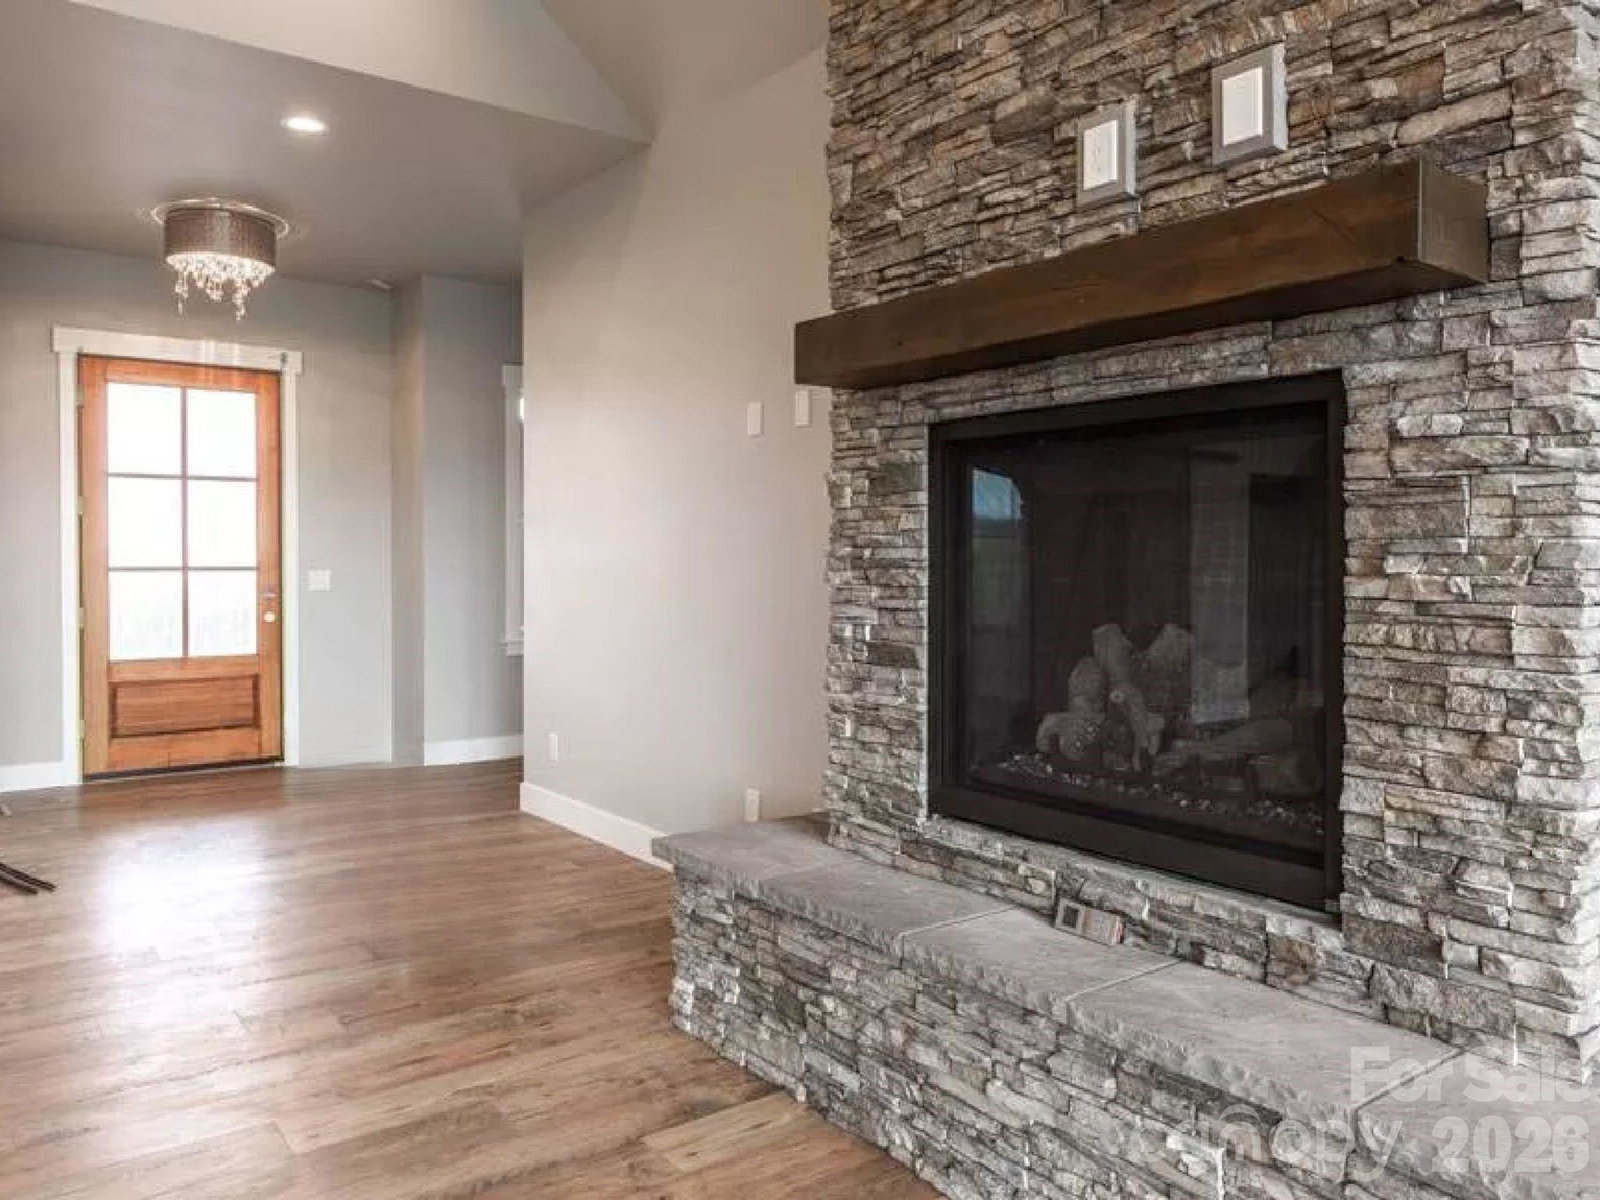
Luxury custom build offering refined single-story living on a 0.71-acre waterfront lot on Lake Hickory, located within the gated Waterfront Harbor community! This thoughtfully designed one-level residence features a dramatic vaulted family room anchoring an open-concept layout ideal for both everyday living and entertaining. The gourmet island kitchen flows seamlessly into the dining and living areas, while a cozy sitting room with fireplace provides an inviting secondary gathering space. The private primary suite is a true retreat, highlighted by vaulted ceilings, a spa-inspired en-suite bath, and an oversized walk-in closet. Two spacious secondary bedrooms offer flexibility for guests, home office use, or additional living needs. Outdoor living is enhanced by a covered rear deck designed to take full advantage of the lake views and peaceful setting. Additional highlights include a 3-car angled garage offering excellent storage and curb appeal, plus a versatile bonus room above the garage - ideal for a guest suite, home gym, media room, or storage. The expansive building envelope allows for customization and thoughtful home placement on this private lakeside lot. Situated just minutes from Hickory shopping, dining, and daily conveniences, this waterfront homesite is ideal for full-time living or a weekend retreat. Enjoy lake access for boating, fishing, swimming, and kayaking while still being close to town conveniences. Proposed build. Renderings, floor plans, pricing, and specifications are for illustrative purposes only and subject to change. Final pricing, features, and timeline to be confirmed.
 “The data relating to real estate on this website derive in part from the Internet Data Exchange program. Brokers make an effort to deliver accurate information, but buyers should independently verify any information on which they will rely in a transaction. All properties are subject to prior sale, change or withdrawal. Neither The M Homes Group nor any listing broker shall be responsible for any typographical errors, misinformation, or misprints, and they shall be held totally harmless from any damages arising from reliance upon this data. This data is provided exclusively for consumers’ personal, non-commercial use and may not be used for any purpose other than to identify prospective properties they may be interested in purchasing. © 2026 Carolina Multiple Listing Services, Inc.”

/u.realgeeks.media/mhomesgroup/black_logo/logo_black_MHG.PNG)