


Listing courtesy of Local Real Estate. johncombssellshomes@gmail.com
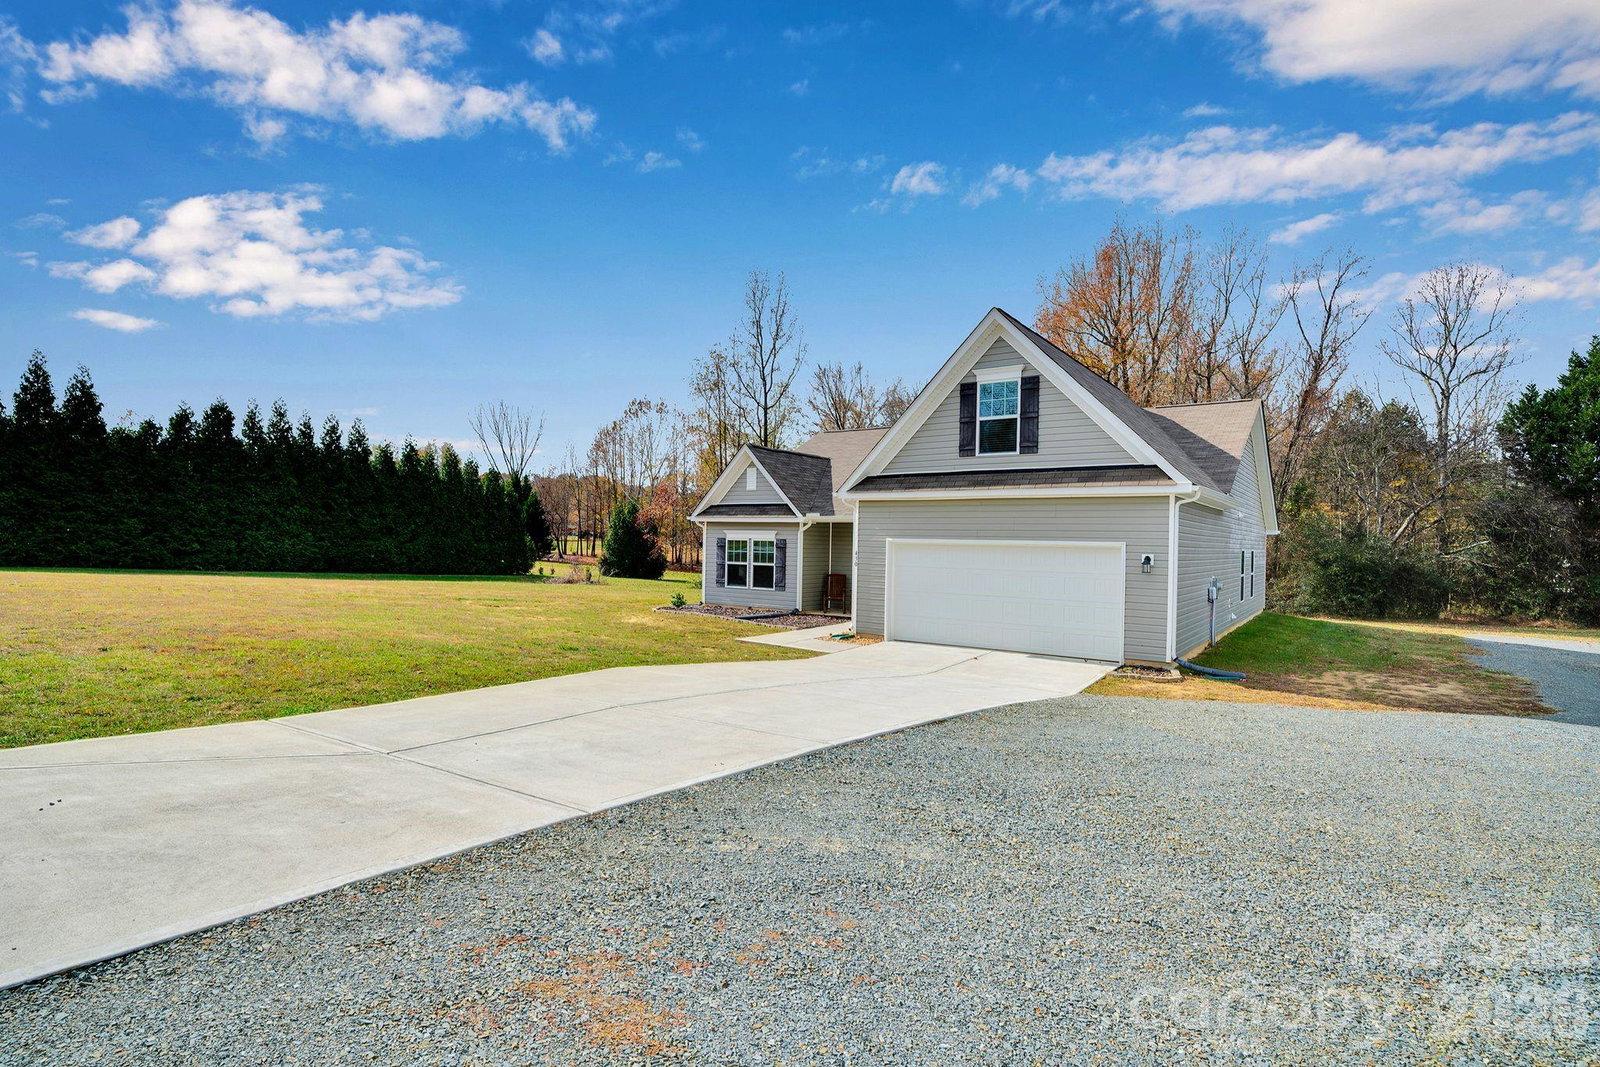
Come tour this Beautiful 4 Bedroom home in the highly desirable Long Ferry Farms subdivision in Salisbury. Enjoy over an acre of country living on a private lot and unwind on your secluded back patio as you relax to beautiful sunsets. This custom built home offers a split bedroom floor plan with an open layout and an abundance of natural light. The main floor offers luxury vinyl plank flooring, carpet in the bedrooms and a custom fireplace. The kitchen features stainless steel appliances, granite countertops and plenty of counter space and storage. The spacious primary bedroom is on the main floor and bathroom with dual vanities, two closets and a walk-in tiled shower. This home also features a 30 x 40 ft detached garage with a single walk-in man door and 3 additional roll up doors. Excellent storage for boats, campers, trailers, cars and other items. Home is 5 minutes away from the Yadkin river access point, 5 minutes from downtown Spencer and the Transportation Museum. Close to Restaurants and shopping. Easy commute to Winston Salem and Charlotte. 5 min to I-85. Schedule a showing today!
 “The data relating to real estate on this website derive in part from the Internet Data Exchange program. Brokers make an effort to deliver accurate information, but buyers should independently verify any information on which they will rely in a transaction. All properties are subject to prior sale, change or withdrawal. Neither The M Homes Group nor any listing broker shall be responsible for any typographical errors, misinformation, or misprints, and they shall be held totally harmless from any damages arising from reliance upon this data. This data is provided exclusively for consumers’ personal, non-commercial use and may not be used for any purpose other than to identify prospective properties they may be interested in purchasing. © 2026 Carolina Multiple Listing Services, Inc.”

/u.realgeeks.media/mhomesgroup/black_logo/logo_black_MHG.PNG)