


+19199079906
The M Homes Group





Listing courtesy of The Allen Team Inc. Christy@myallenteam.com
Seller Representative The Allen Team Inc
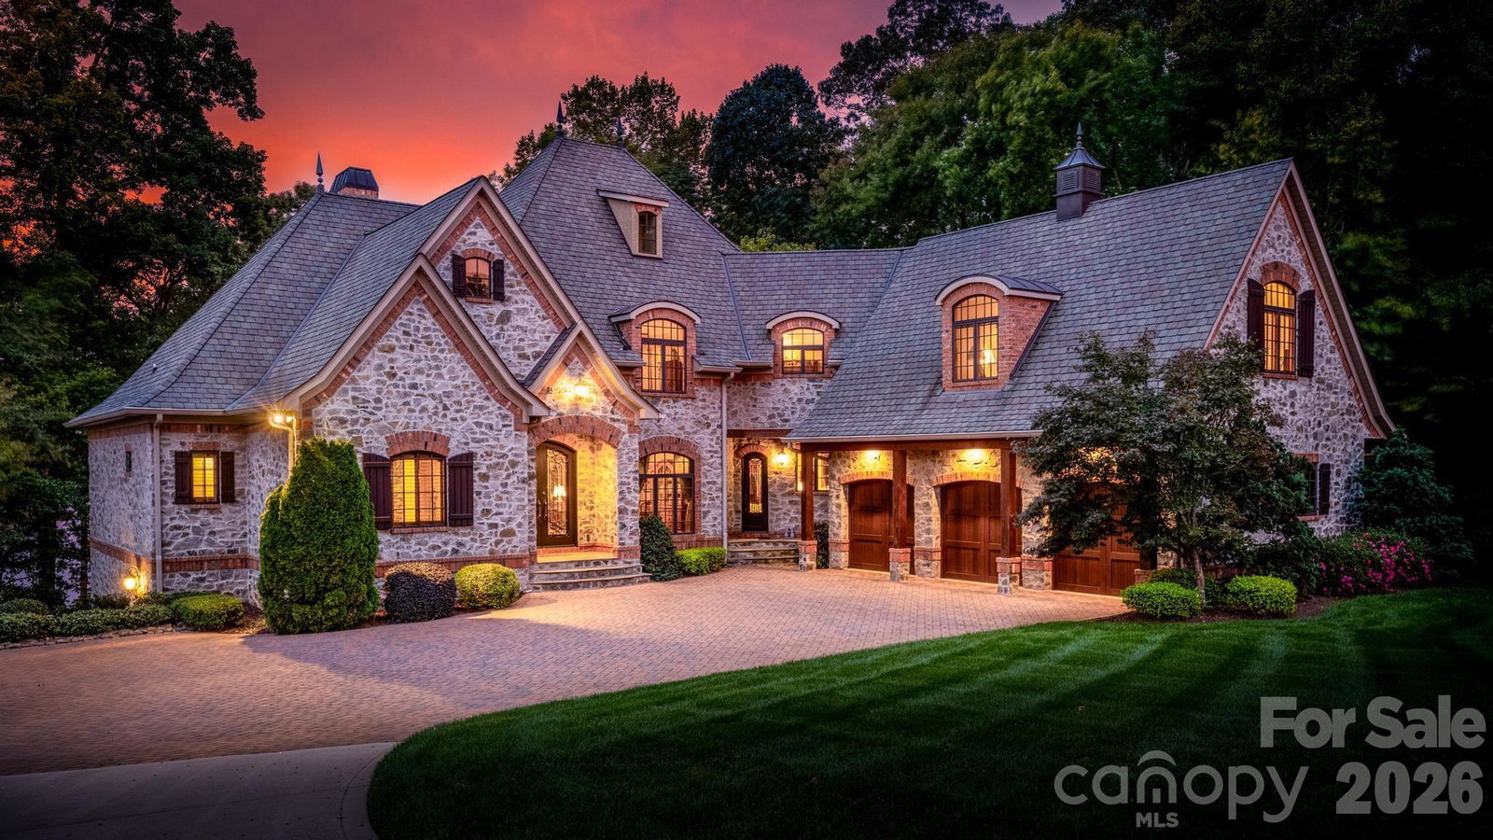
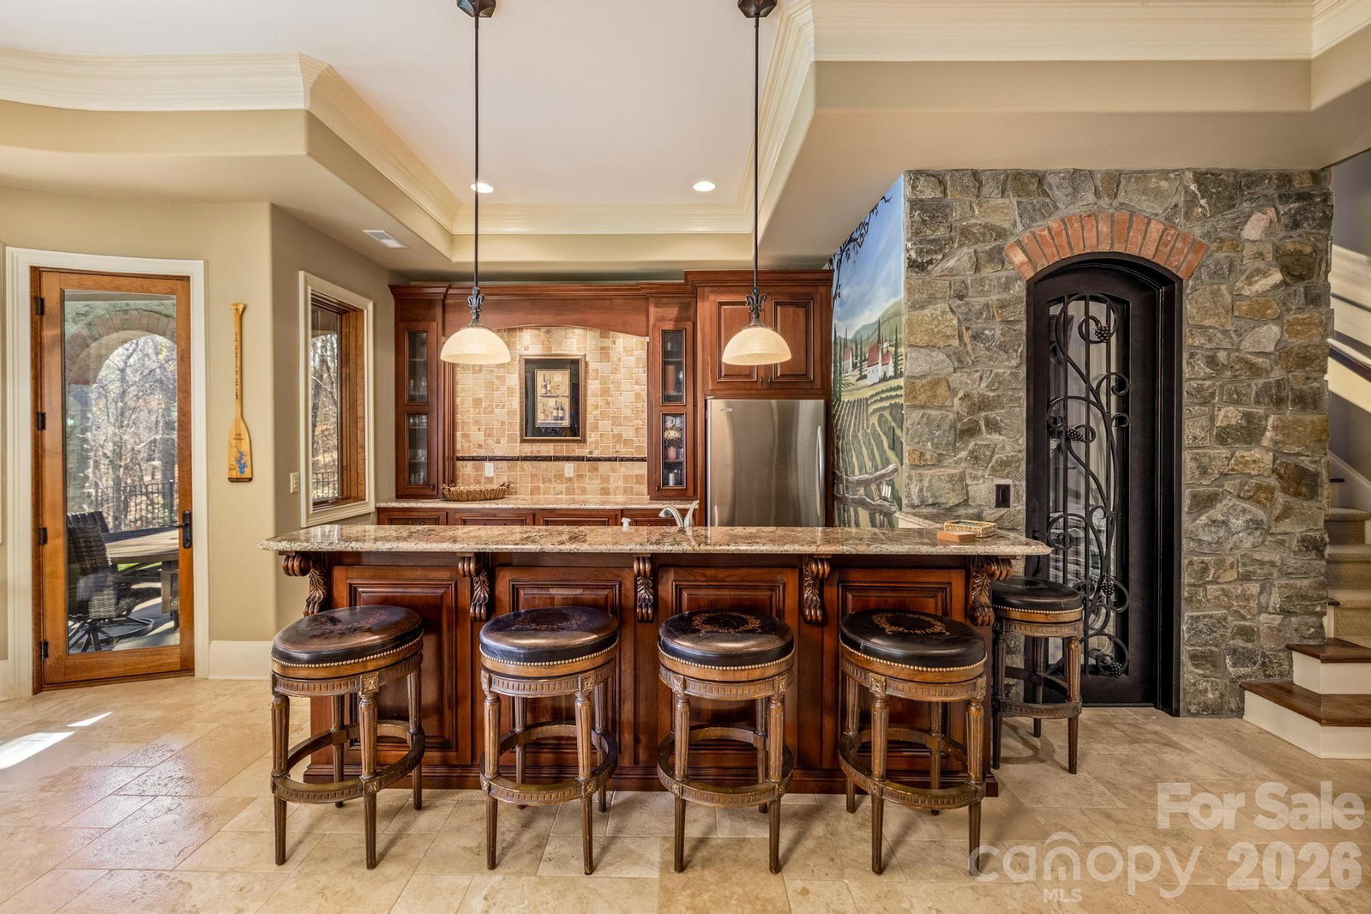
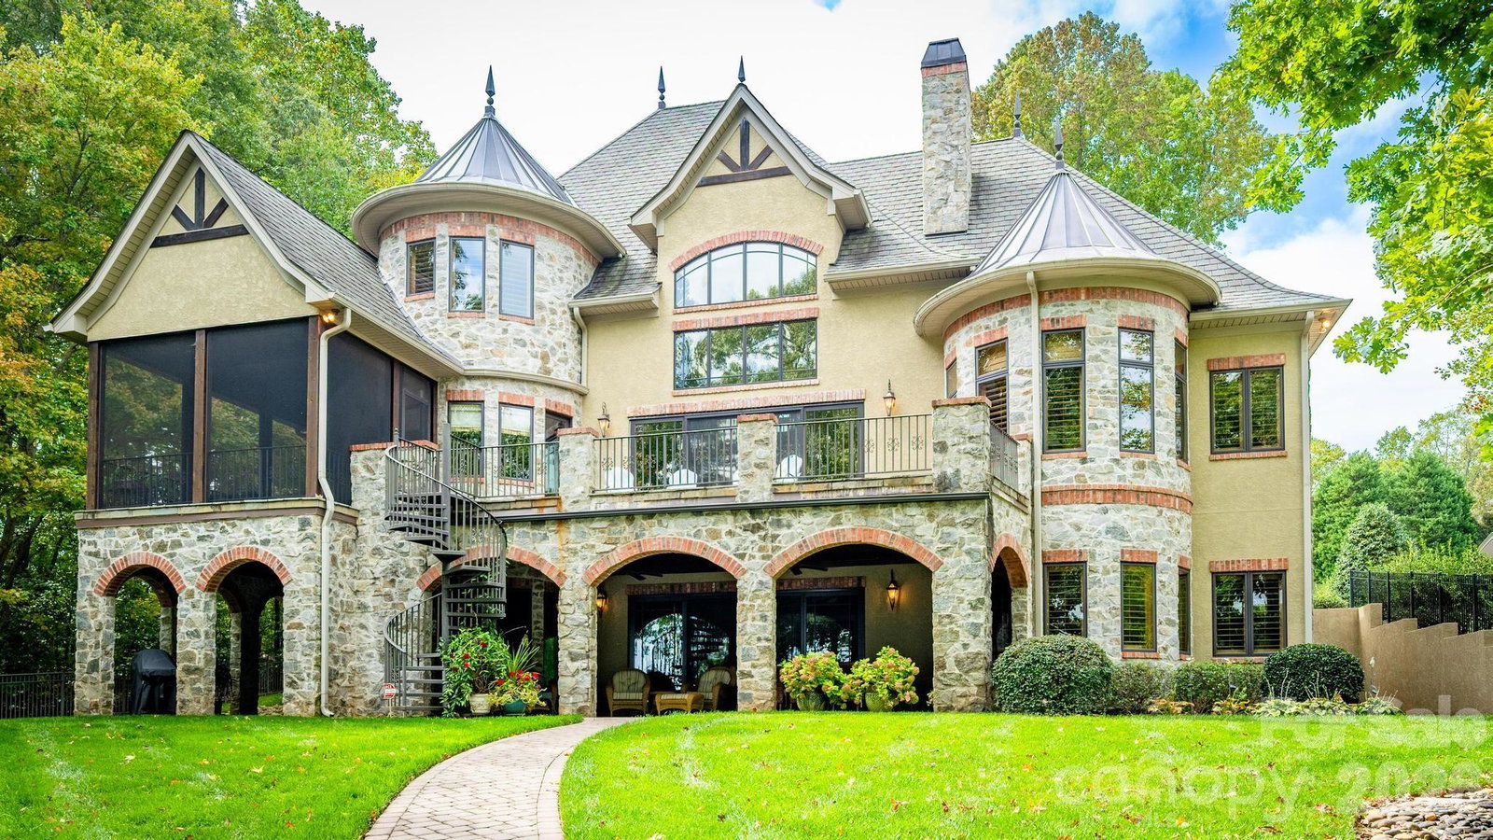
Stunning Custom Built Waterfront Home in The Vineyard At Kiser Island! Whole House Intercom System! Large Primary Bedroom on Main Floor w/Elegant Dome Ceiling & (2) Walk-In Closets, Spa Like Primary Bath w/Soaking Tub, Huge Walk-In Shower & (2) Vanities, Great Room w/2 Story Windows & 2 Story Stone Fireplace Overlooking The Lake, Gourmet Kitchen w/Stainless Appliances, Custom Cabinets & Eat-At Breakfast Island, Elegant Dining Room w/Coffered Ceiling, Office w/Built-Ins, Laundry Room w/Sink & Custom Cabinets Finish Out The Main Floor, 2nd Primary Bedroom Upstairs w/Walk-In Closet & Ensuite Full Bath, Bedroom 3 w/Direct Access to Full Bath, Huge Bonus Area Over Garage, Lower Level Boasts a 3rd Primary Bedroom w/Walk-In Closet & Ensuite Bath, Wet Bar/2nd Kitchen, Wine Cellar, Family Room w/Fireplace & Theatre Room. Fully Fenced Backyard Oasis w/Screened Porch, Stone Terrace, Covered Patio & Pier W/Covered Boat Slip, All With Amazing Wide Cove & Main Channel Views. Excellent Location Close to Shopping, Schools & Restaurants w/Low Catawba County Taxes.
 “The data relating to real estate on this website derive in part from the Internet Data Exchange program. Brokers make an effort to deliver accurate information, but buyers should independently verify any information on which they will rely in a transaction. All properties are subject to prior sale, change or withdrawal. Neither The M Homes Group nor any listing broker shall be responsible for any typographical errors, misinformation, or misprints, and they shall be held totally harmless from any damages arising from reliance upon this data. This data is provided exclusively for consumers’ personal, non-commercial use and may not be used for any purpose other than to identify prospective properties they may be interested in purchasing. © 2026 Carolina Multiple Listing Services, Inc.”

/u.realgeeks.media/mhomesgroup/black_logo/logo_black_MHG.PNG)