





Listing courtesy of ERA Live Moore. hstrowd@yahoo.com
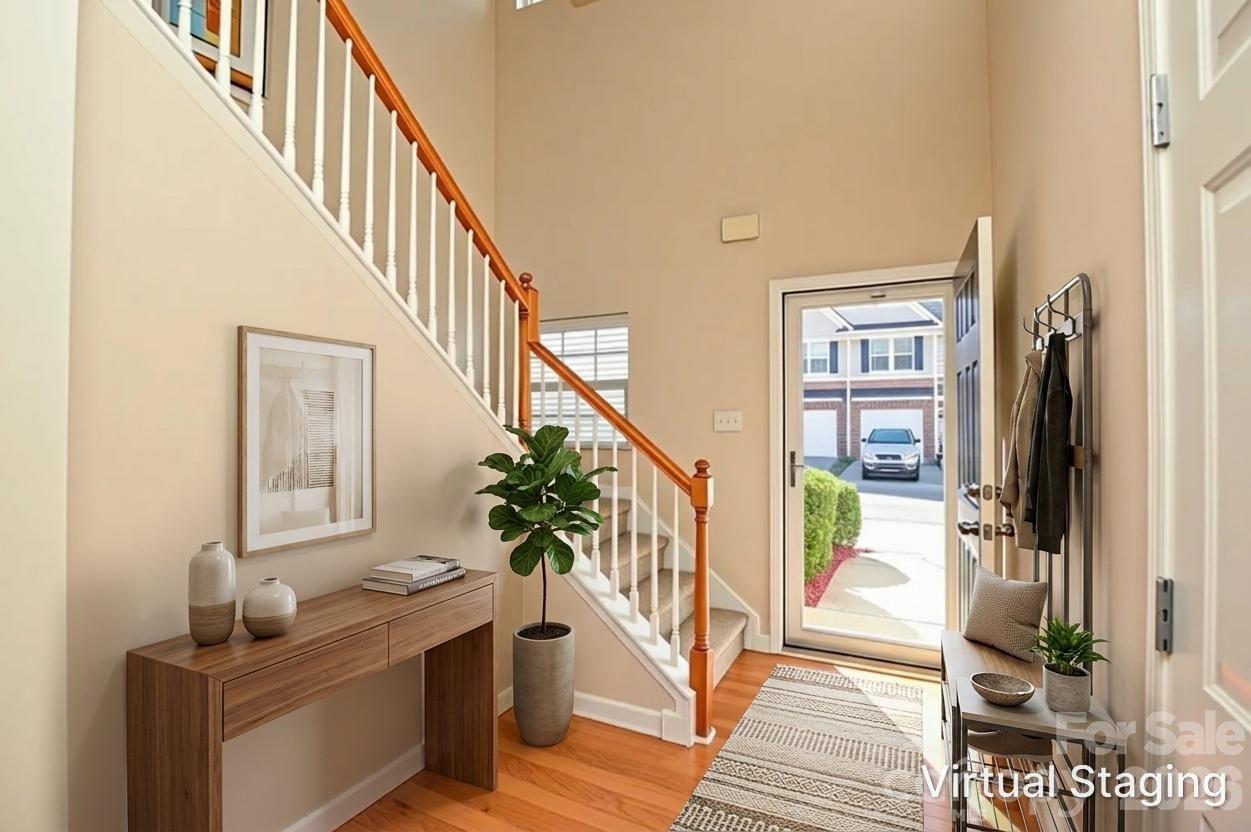
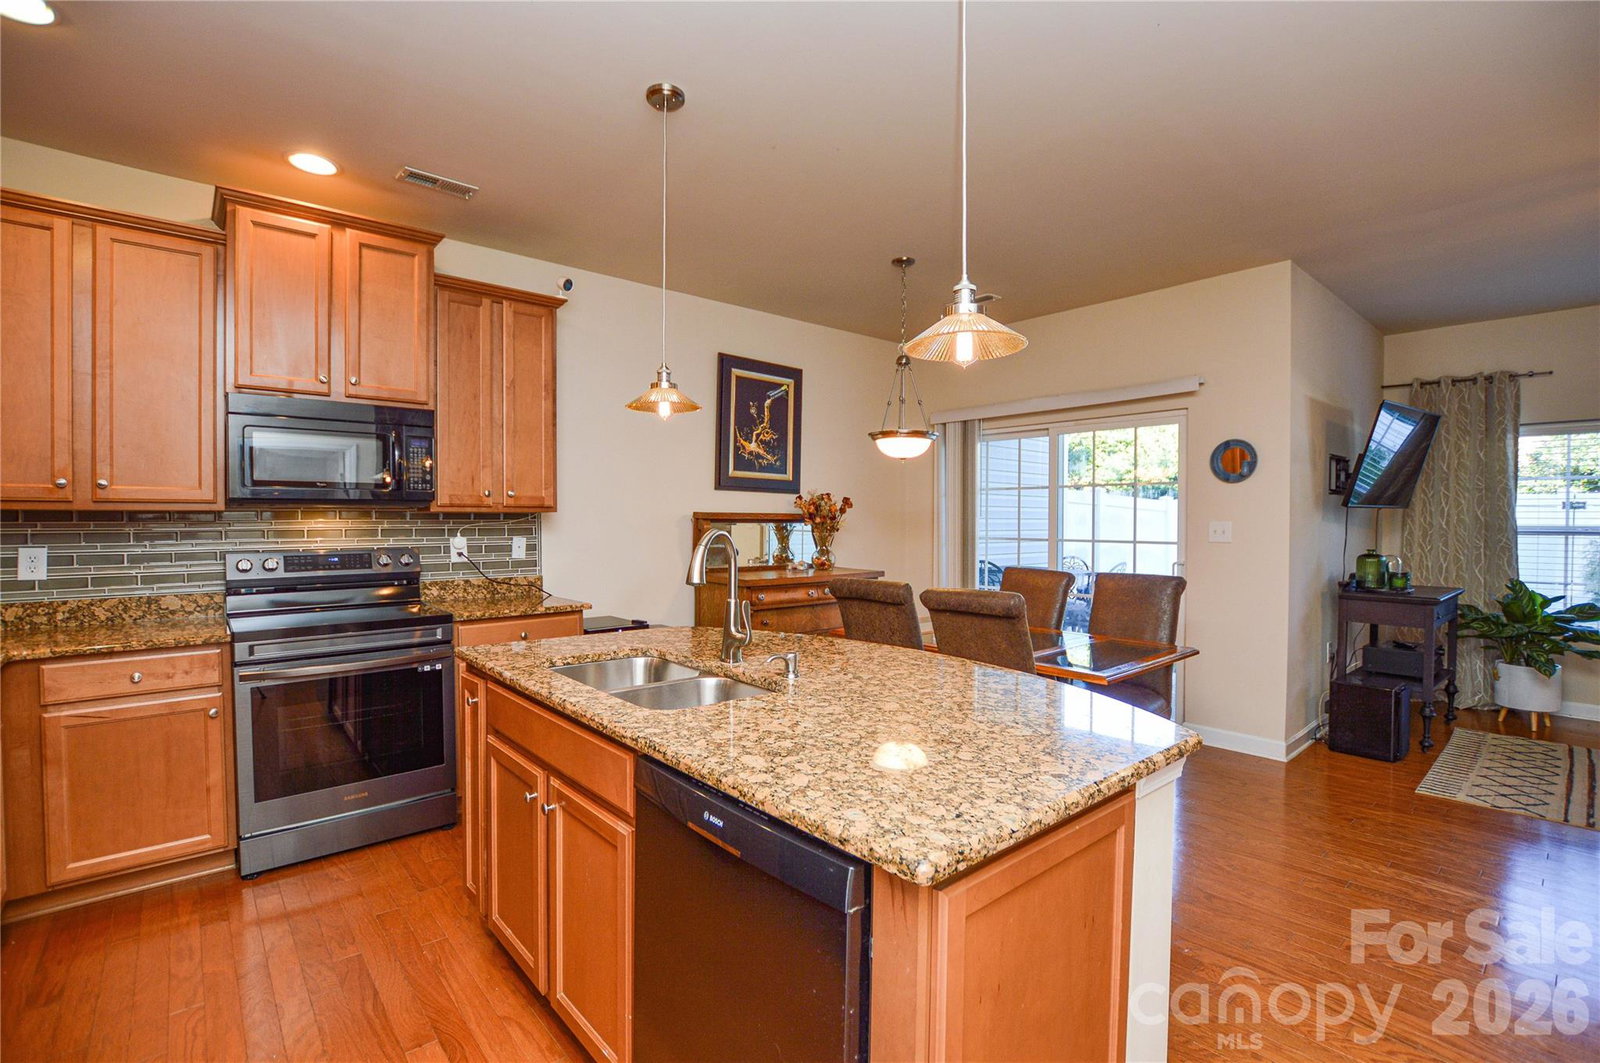
SELLER OFFERING $3,000 TOWARDS CLOSING COSTS. MOTIVATED SELLER, BRING ALL OFFERS. Welcome to this well-maintained townhouse in the Harpers Mill community, offering a comfortable, low-maintenance lifestyle with convenient access to shopping, dining, and nearby Lake Wylie amenities. A two-story foyer creates an inviting entry, leading into an open-concept main level designed for both everyday living and easy entertaining. The main floor features a spacious living area, a convenient powder room, and a thoughtfully designed kitchen complete with a large island, ample cabinetry, and countertop seating. The adjoining dining area is filled with natural light and overlooks the backyard. Step outside to a covered rear patio—an ideal setting for outdoor dining or relaxing—along with a fully fenced backyard that adds flexibility for a variety of uses. Upstairs, the primary suite offers a private retreat with an en-suite bathroom and walk-in closet. Two additional bedrooms, a full bathroom, and a conveniently located laundry closet complete the upper level. Residents of Harpers Mill have access to community amenities, including an outdoor pool. Recent updates provide added value and peace of mind, including carpet replacement and kitchen backsplash (2020), dishwasher (2021), and updated HVAC system (2024). This property also includes HOA guidelines, including limits on rental units within the community.
 “The data relating to real estate on this website derive in part from the Internet Data Exchange program. Brokers make an effort to deliver accurate information, but buyers should independently verify any information on which they will rely in a transaction. All properties are subject to prior sale, change or withdrawal. Neither The M Homes Group nor any listing broker shall be responsible for any typographical errors, misinformation, or misprints, and they shall be held totally harmless from any damages arising from reliance upon this data. This data is provided exclusively for consumers’ personal, non-commercial use and may not be used for any purpose other than to identify prospective properties they may be interested in purchasing. © 2026 Carolina Multiple Listing Services, Inc.”

/u.realgeeks.media/mhomesgroup/black_logo/logo_black_MHG.PNG)