




Listing courtesy of Southern Nest Realty Inc. melboschrealty@gmail.com
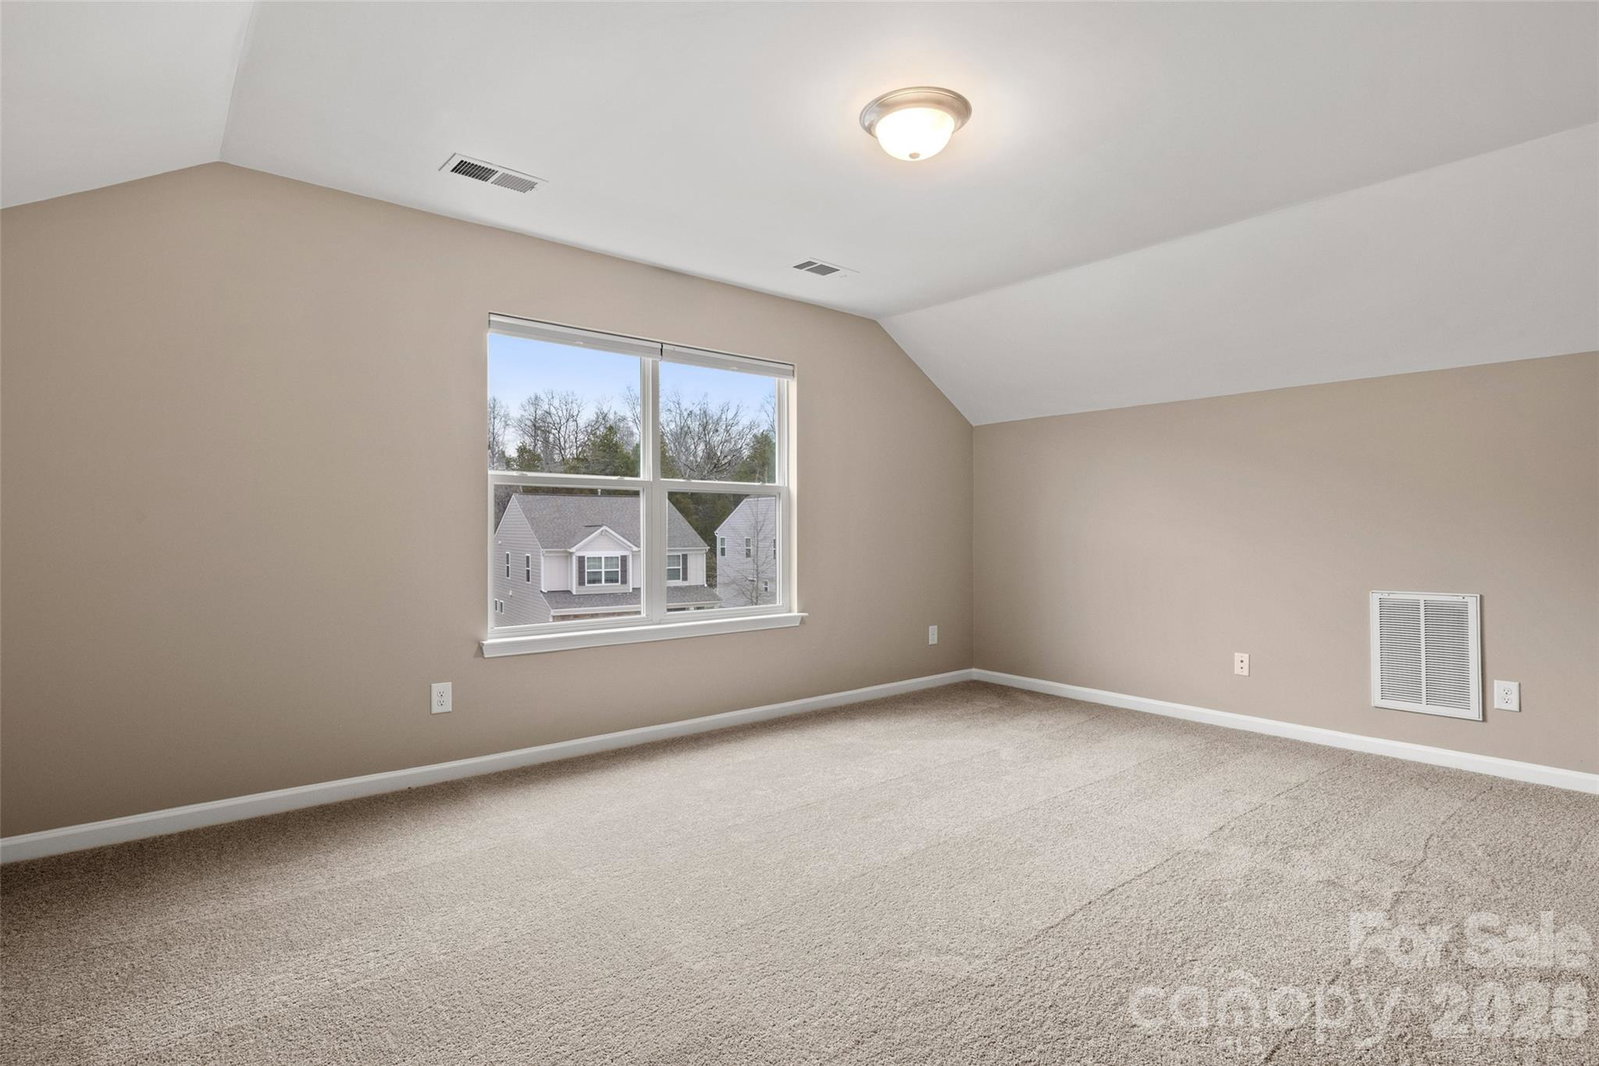
Treat yourself and experience this beautifully renovated three-story home, with six spacious bedrooms and four full bathrooms, the space blends modern updates with generous living. Freshly updated throughout with the best finishes and fixtures, every level feels intentional, refined, and move-in ready. The home’s thoughtful layout creates a natural flow across all three levels, offering multiple living and entertaining areas while still maintaining a sense of privacy. The primary suite is a true retreat, featuring a stunning spa-style bathroom that delivers both luxury and function. Well-appointed secondary bedrooms provide flexibility for guests, home offices, or multi-generational living. Step outside onto the patio overlooking a serene private setting, creating the perfect space to unwind, the fully fenced yard is perfect. With its strong curb appeal, and access to exceptional community amenities including a pool, playground, and dog park, this home seamlessly blends style, comfort, and lifestyle. Nestled in desirable Park View Estates community in Concord, perfectly situated just minutes from popular restaurants and shopping and within walking distance to W.W. Flowe Park for exceptional convenience.
 “The data relating to real estate on this website derive in part from the Internet Data Exchange program. Brokers make an effort to deliver accurate information, but buyers should independently verify any information on which they will rely in a transaction. All properties are subject to prior sale, change or withdrawal. Neither The M Homes Group nor any listing broker shall be responsible for any typographical errors, misinformation, or misprints, and they shall be held totally harmless from any damages arising from reliance upon this data. This data is provided exclusively for consumers’ personal, non-commercial use and may not be used for any purpose other than to identify prospective properties they may be interested in purchasing. © 2026 Carolina Multiple Listing Services, Inc.”

/u.realgeeks.media/mhomesgroup/black_logo/logo_black_MHG.PNG)