




Listing courtesy of COMPASS. kim.hamrick@compass.com
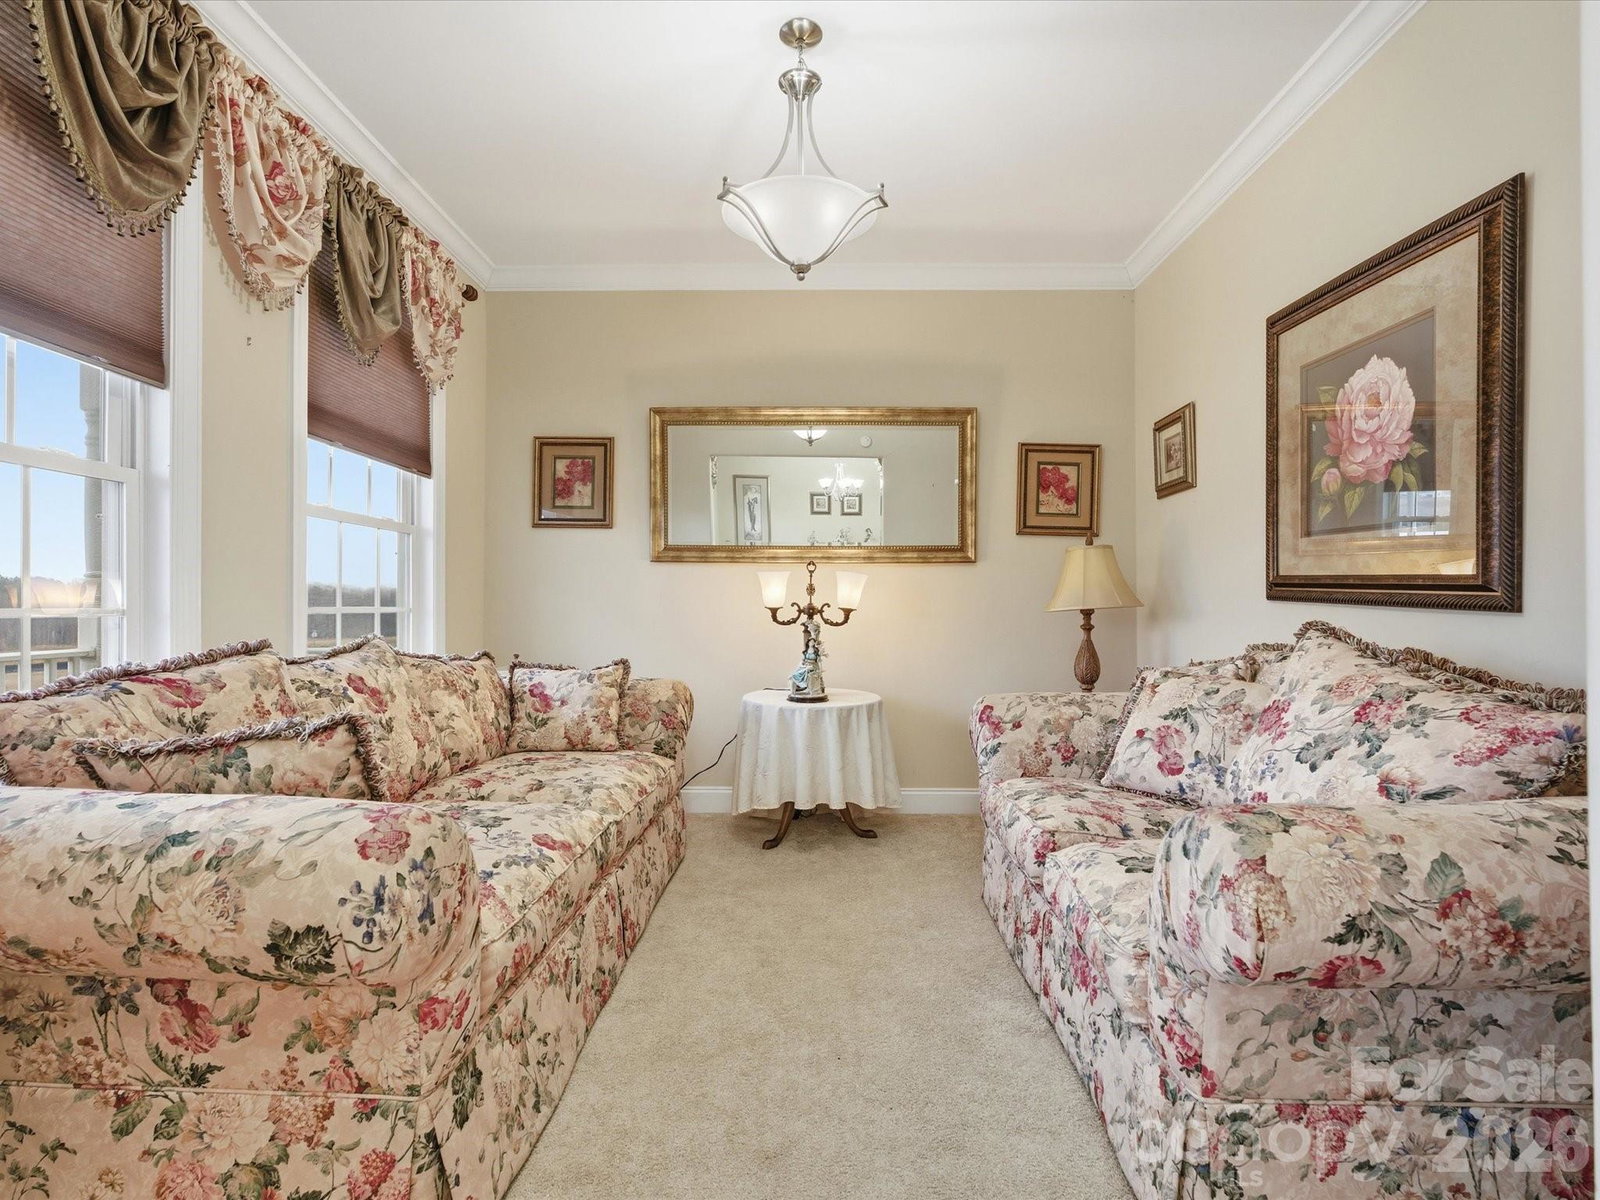
Beautiful one-level living on a level lot with few steps down to the backyard, offering comfort, accessibility, and long-term value. An expansive front porch welcomes you home—perfect for morning coffee, evening conversations, or simply enjoying the neighborhood—setting the tone for the thoughtful design found throughout. A gracious foyer opens to a well-appointed layout featuring a formal dining room and a private office or flex space, ideal for working from home or quiet retreat space. This home offers a highly desirable split floor plan, providing privacy between the primary suite and secondary bedrooms—ideal for both everyday living and hosting guests. The primary en suite is a true retreat with double vanities, a separate shower, and a relaxing garden tub. At the heart of the home, the open-concept kitchen features a large center island and flows seamlessly into the main living areas, creating a perfect space for entertaining and gathering. All living areas are conveniently located on one level. An attached two-car garage accessed from the rear street enhances curb appeal and functionality with very few steps to get inside. Adding exceptional future value, the home offers over 1,000 square feet of walk-up attic space ready for expansion. This area is already equipped with some electrical and plumbing, making it easy to create additional living space such as a bonus room, guest suite, or home office. A rare opportunity to enjoy true one-level living today with the flexibility to grow tomorrow.
 “The data relating to real estate on this website derive in part from the Internet Data Exchange program. Brokers make an effort to deliver accurate information, but buyers should independently verify any information on which they will rely in a transaction. All properties are subject to prior sale, change or withdrawal. Neither The M Homes Group nor any listing broker shall be responsible for any typographical errors, misinformation, or misprints, and they shall be held totally harmless from any damages arising from reliance upon this data. This data is provided exclusively for consumers’ personal, non-commercial use and may not be used for any purpose other than to identify prospective properties they may be interested in purchasing. © 2026 Carolina Multiple Listing Services, Inc.”

/u.realgeeks.media/mhomesgroup/black_logo/logo_black_MHG.PNG)