




Listing courtesy of TMR Realty, Inc.. teresa@tmrrealtyinc.com
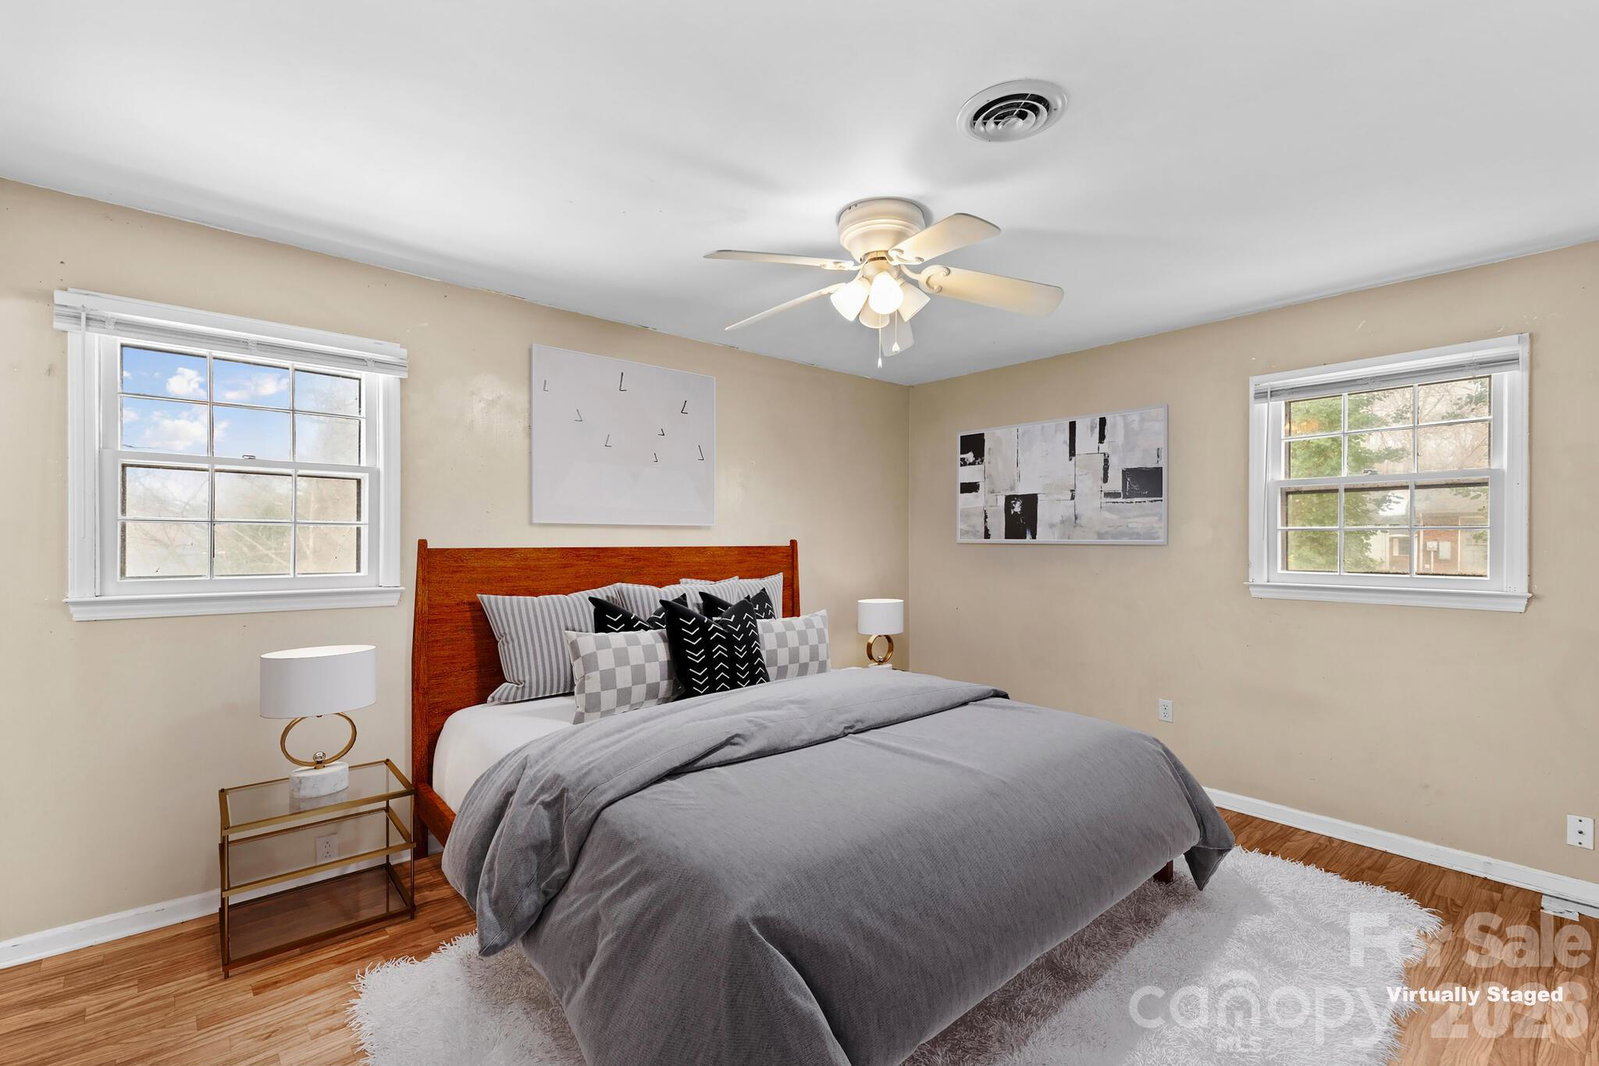
Welcome to this spacious split-foyer home offering approximately 2,005 heated square feet, including 520 square feet of heated living area in the basement, plus an additional 665 square feet of partially finished, non-heated basement space full of potential. With a flexible layout and solid features, this home is ready for your personal cosmetic touches to truly make it shine. The upper level features 3 bedrooms and 2 updated baths. Step up into an open-concept living, dining, and kitchen area ideal for everyday living and entertaining. The kitchen offers Formica countertops, range, and dishwasher, with great connection to the main living space. Bedrooms are generously sized, and both full baths have been refreshed with white cabinetry, tub/shower combinations, and a clean, spa-like feel. The heated basement living area is highlighted by a cozy brick wood-burning fireplace, creating the perfect second den or recreation space. The additional non-heated basement square footage provides endless possibilities — finish it for a bedroom, office, workshop, or hobby area and tailor it to your needs. A convenient half bath is located on the lower level. The home is connected to city sewer and served by a community well through Aqua America. Outside, enjoy a large fenced backyard on .42 acres — ideal for play, pets, and outdoor gatherings. Conveniently located near shopping, restaurants, and I-85, this home offers space, versatility, and an excellent location. Motivated Seller!
 “The data relating to real estate on this website derive in part from the Internet Data Exchange program. Brokers make an effort to deliver accurate information, but buyers should independently verify any information on which they will rely in a transaction. All properties are subject to prior sale, change or withdrawal. Neither The M Homes Group nor any listing broker shall be responsible for any typographical errors, misinformation, or misprints, and they shall be held totally harmless from any damages arising from reliance upon this data. This data is provided exclusively for consumers’ personal, non-commercial use and may not be used for any purpose other than to identify prospective properties they may be interested in purchasing. © 2026 Carolina Multiple Listing Services, Inc.”

/u.realgeeks.media/mhomesgroup/black_logo/logo_black_MHG.PNG)