






Listing courtesy of Ivester Jackson Christie's. liza@ivesterjackson.com
Seller Representative Ivester Jackson Christie's
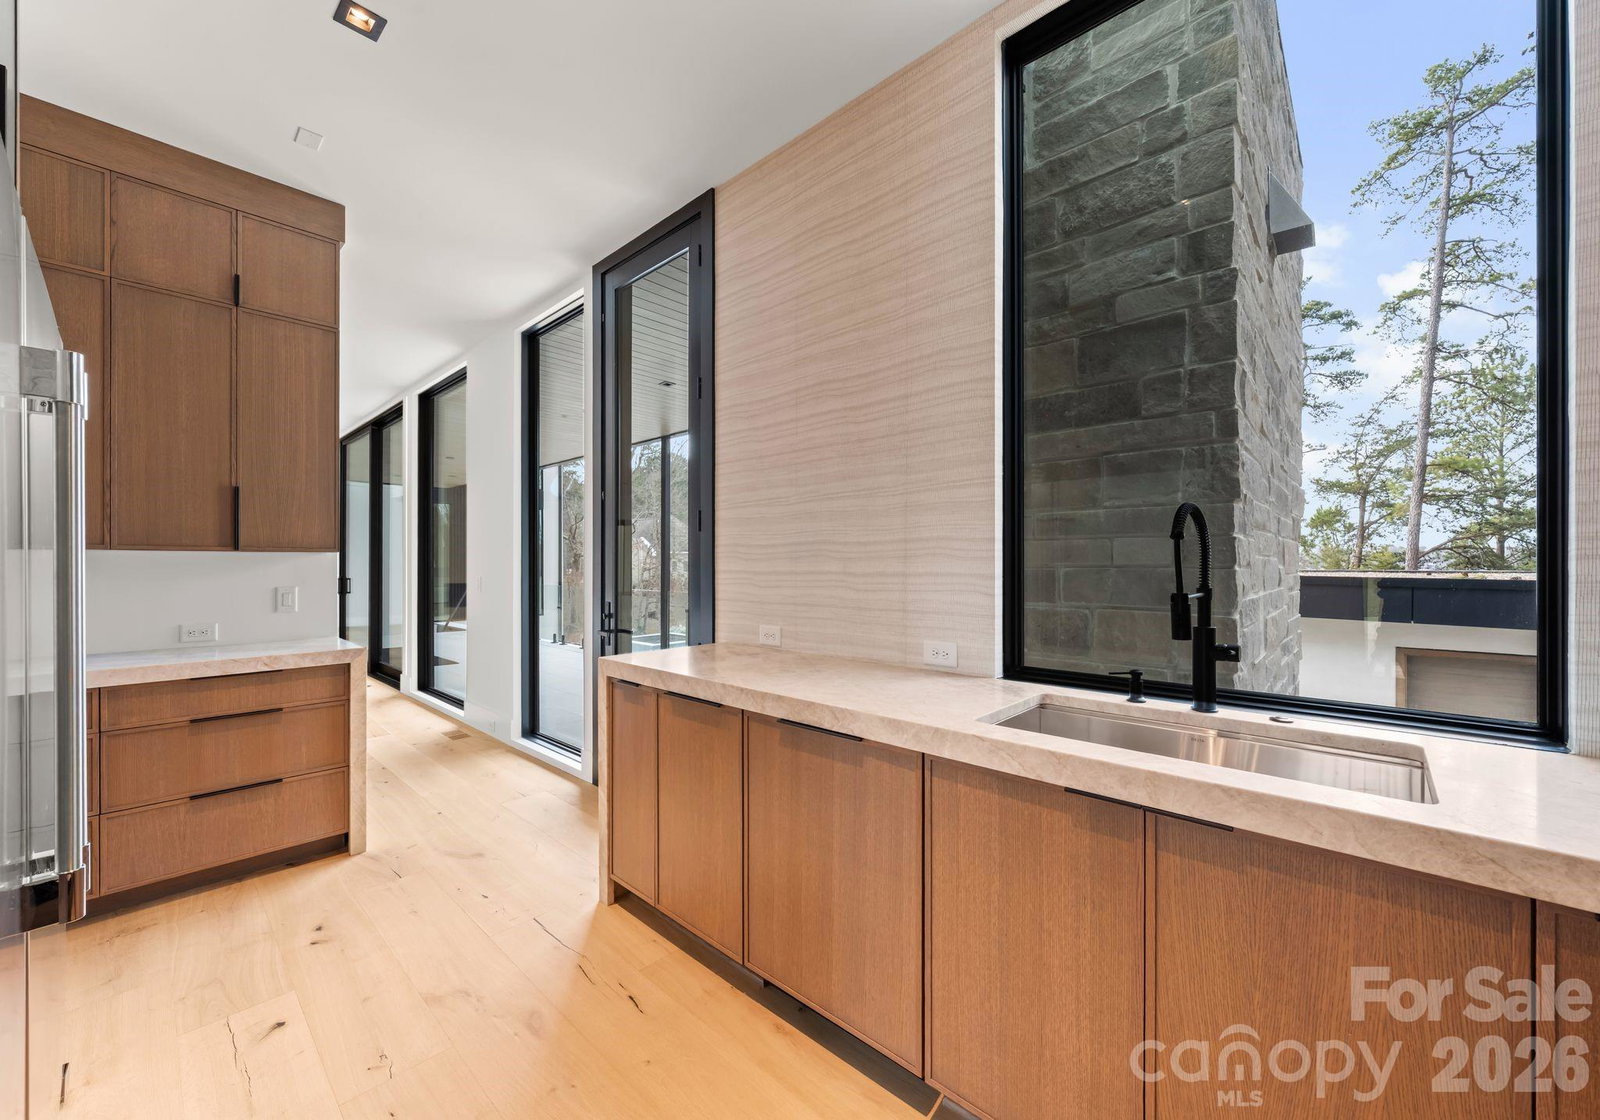
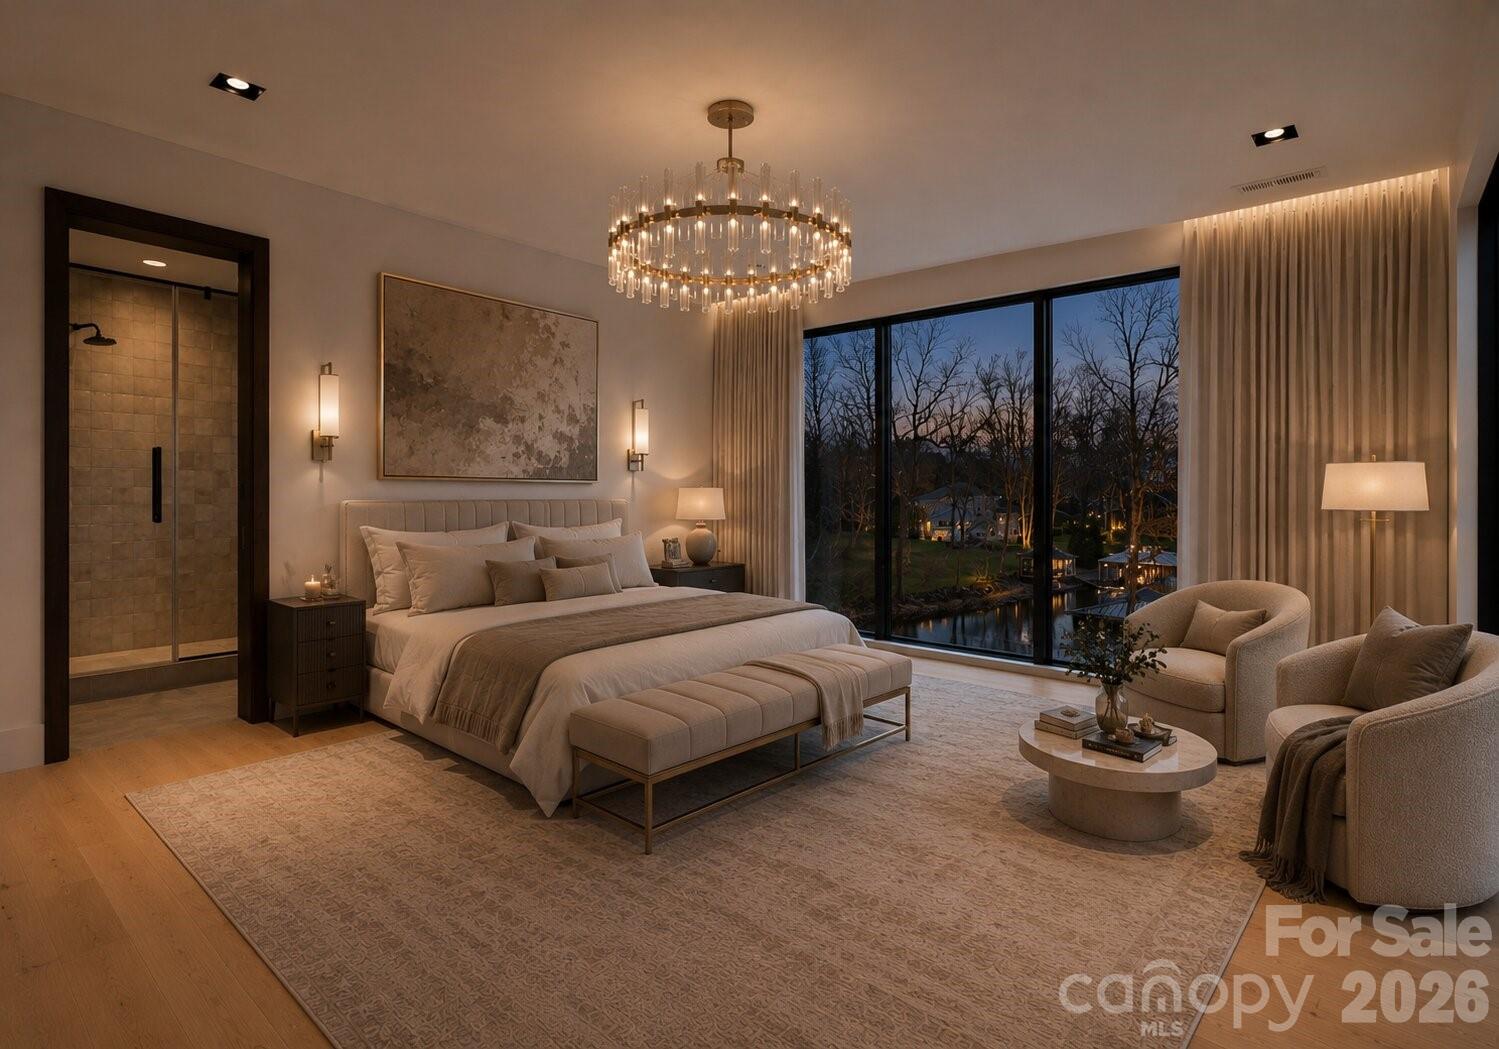
Private by design. Defined by the lake. Behind private gates and set on 1.45 acres of meticulously landscaped grounds, this Lake Norman residence is a rare convergence of architectural precision and resort-caliber living. Every room was intentionally oriented to frame the water, a design philosophy that reveals itself the moment you step through the 10-foot solid pivot door into a two-story foyer where the lake appears as a living canvas beyond. The open-concept main level moves with the effortless logic of a home built for both grand entertaining and quiet mornings. Ten-inch white oak hardwood floors run beneath walls of floor-to-ceiling glass, drawing the eye and the light toward the water at every turn. The chef's kitchen anchors the space with an oversized Taj Mahal quartzite island, floor-to-ceiling soft-close cabinetry, and fully paneled appliances. A scullery with secondary appliances and walk-in pantry keeps the main kitchen stage immaculate for every occasion. The primary suite occupies its own wing on the main level, with lake views, a gas fireplace, spa bath with soaking tub and walk-in shower, and a custom closet with center island, jewelry drawers, and integrated LED lighting. Upstairs, a junior master suite with its own ensuite bath anchors the second level alongside two additional ensuite bedrooms, a media room, a glass-enclosed office or fitness space, and an oversized laundry room. Outside, the property performs at an entirely different scale. The infinity edge pool and spa dissolve into the lake horizon, anchored by a swim-up bar and a sunken lounge and bar area built for extended evenings. Sandblasted marble pool decking and covered porches extend the living space with a finish that is as beautiful as it is enduring. An outdoor kitchen, fire pit, and poolside cabana with a half bath and changing room complete a setting that needs no embellishment. Manicured walkways lead to what is among the most coveted features on Lake Norman: a private covered dock with deep water access, offering year-round boating without compromise. The infrastructure matches the vision: Lutron lighting system, extensive AV wiring, 14-zone irrigation, landscape lighting throughout, sealed crawlspace, and 2x6 framing with open-cell spray foam insulation for exceptional thermal performance. An oversized three-car garage with dark glass paneled doors, built-in storage, and direct interior access completes the offering. Trump National Golf Club minutes away. Mooresville's premier dining and retail within easy reach. Lake Norman at your door.
 “The data relating to real estate on this website derive in part from the Internet Data Exchange program. Brokers make an effort to deliver accurate information, but buyers should independently verify any information on which they will rely in a transaction. All properties are subject to prior sale, change or withdrawal. Neither The M Homes Group nor any listing broker shall be responsible for any typographical errors, misinformation, or misprints, and they shall be held totally harmless from any damages arising from reliance upon this data. This data is provided exclusively for consumers’ personal, non-commercial use and may not be used for any purpose other than to identify prospective properties they may be interested in purchasing. © 2026 Carolina Multiple Listing Services, Inc.”

/u.realgeeks.media/mhomesgroup/black_logo/logo_black_MHG.PNG)