




Listing courtesy of RE/MAX Executive. jrozo10@gmail.com
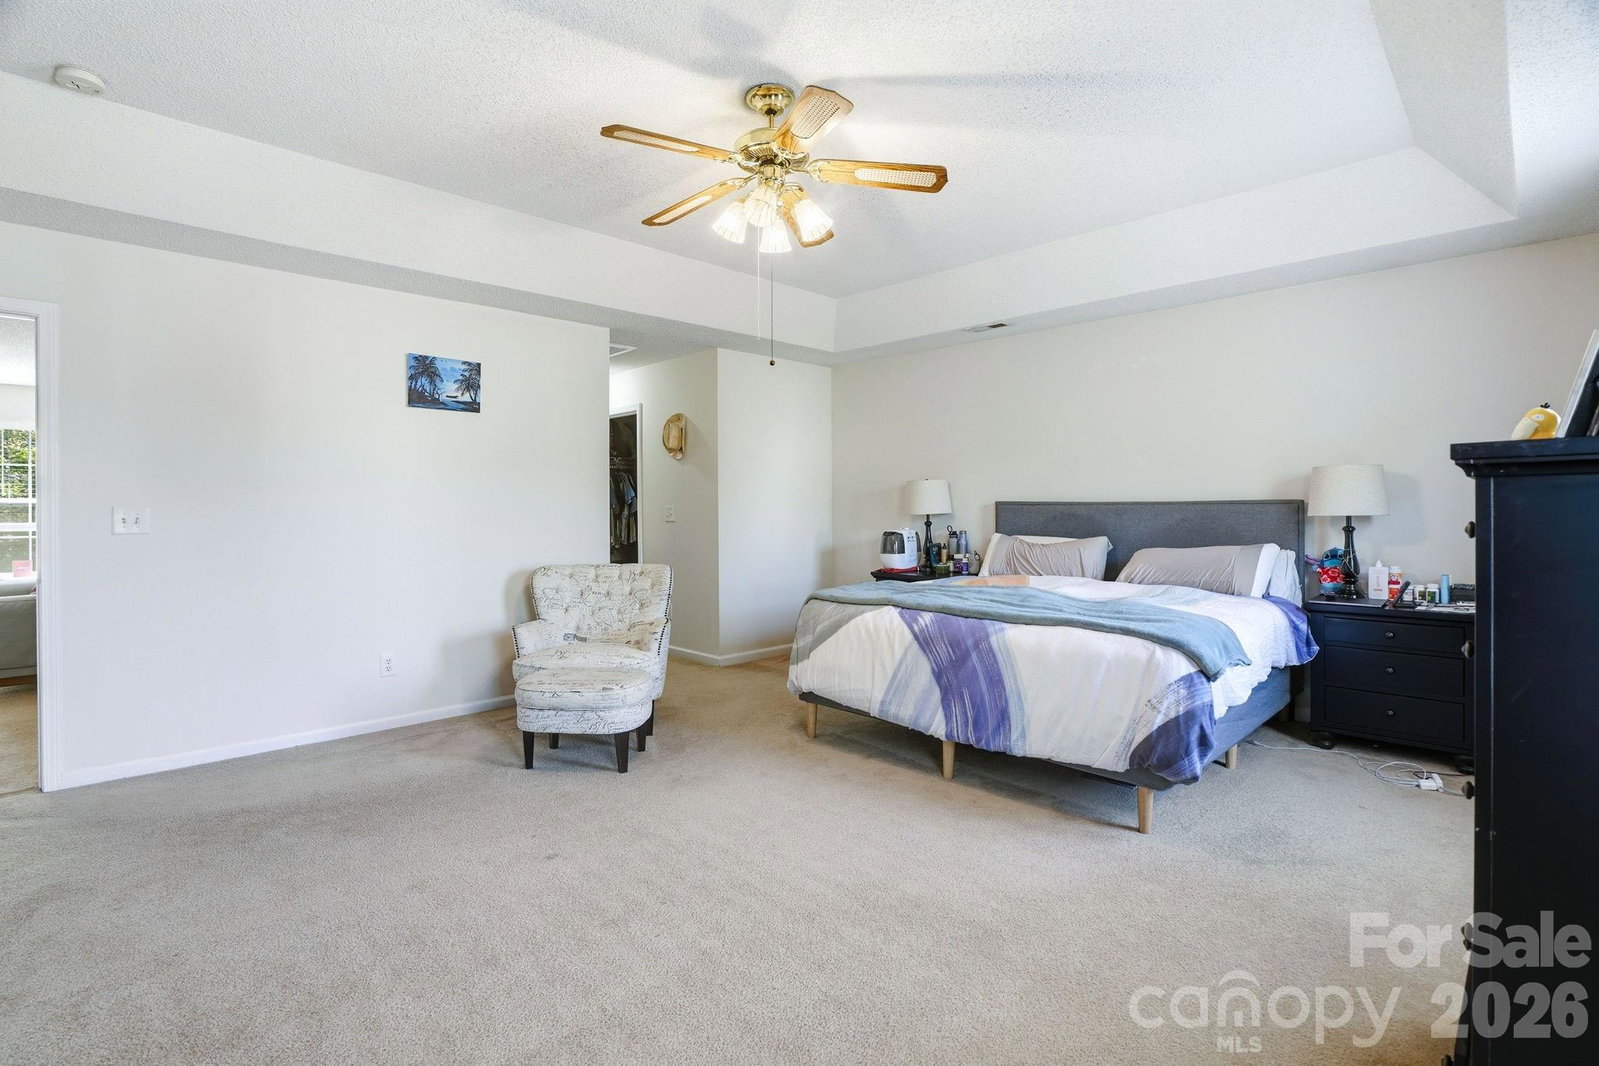
Tucked away at the back of a peaceful Statesville neighborhood, this inviting home offers the perfect blend of comfort, functionality, and convenience. With 3 bedrooms, 2.5 bathrooms, a spacious 2 car garage with plenty of storage, and multiple flexible living areas, this home is designed to adapt to your lifestyle. Just minutes from the newly announced Target shopping plaza and other exciting retail and dining options. Seller is offering a $4,000 carpet allowance, giving you the opportunity to personalize the flooring and make this home your own from day one! The open concept kitchen features a spacious pantry and flows into the expansive living room, where a cozy gas fireplace creates the perfect setting for relaxing evenings or entertaining guests. A flex room on the main level provides endless possibilities. Upstairs, you'll find a generous bonus room that's ideal as a second living area, media room, game room, or workout space. The oversized primary suite offers a true retreat with two closets, providing exceptional storage and everyday convenience. The main level has been freshly painted, giving the home a bright, refreshed feel. Additional updates include a newer roof (2021), a water heater replaced in 2026, updated appliances, and newer toilets—offering added value and peace of mind.
 “The data relating to real estate on this website derive in part from the Internet Data Exchange program. Brokers make an effort to deliver accurate information, but buyers should independently verify any information on which they will rely in a transaction. All properties are subject to prior sale, change or withdrawal. Neither The M Homes Group nor any listing broker shall be responsible for any typographical errors, misinformation, or misprints, and they shall be held totally harmless from any damages arising from reliance upon this data. This data is provided exclusively for consumers’ personal, non-commercial use and may not be used for any purpose other than to identify prospective properties they may be interested in purchasing. © 2026 Carolina Multiple Listing Services, Inc.”

/u.realgeeks.media/mhomesgroup/black_logo/logo_black_MHG.PNG)