




Listing courtesy of WNC Real Estate at Lake James. ChristieLeonardHomes@gmail.com
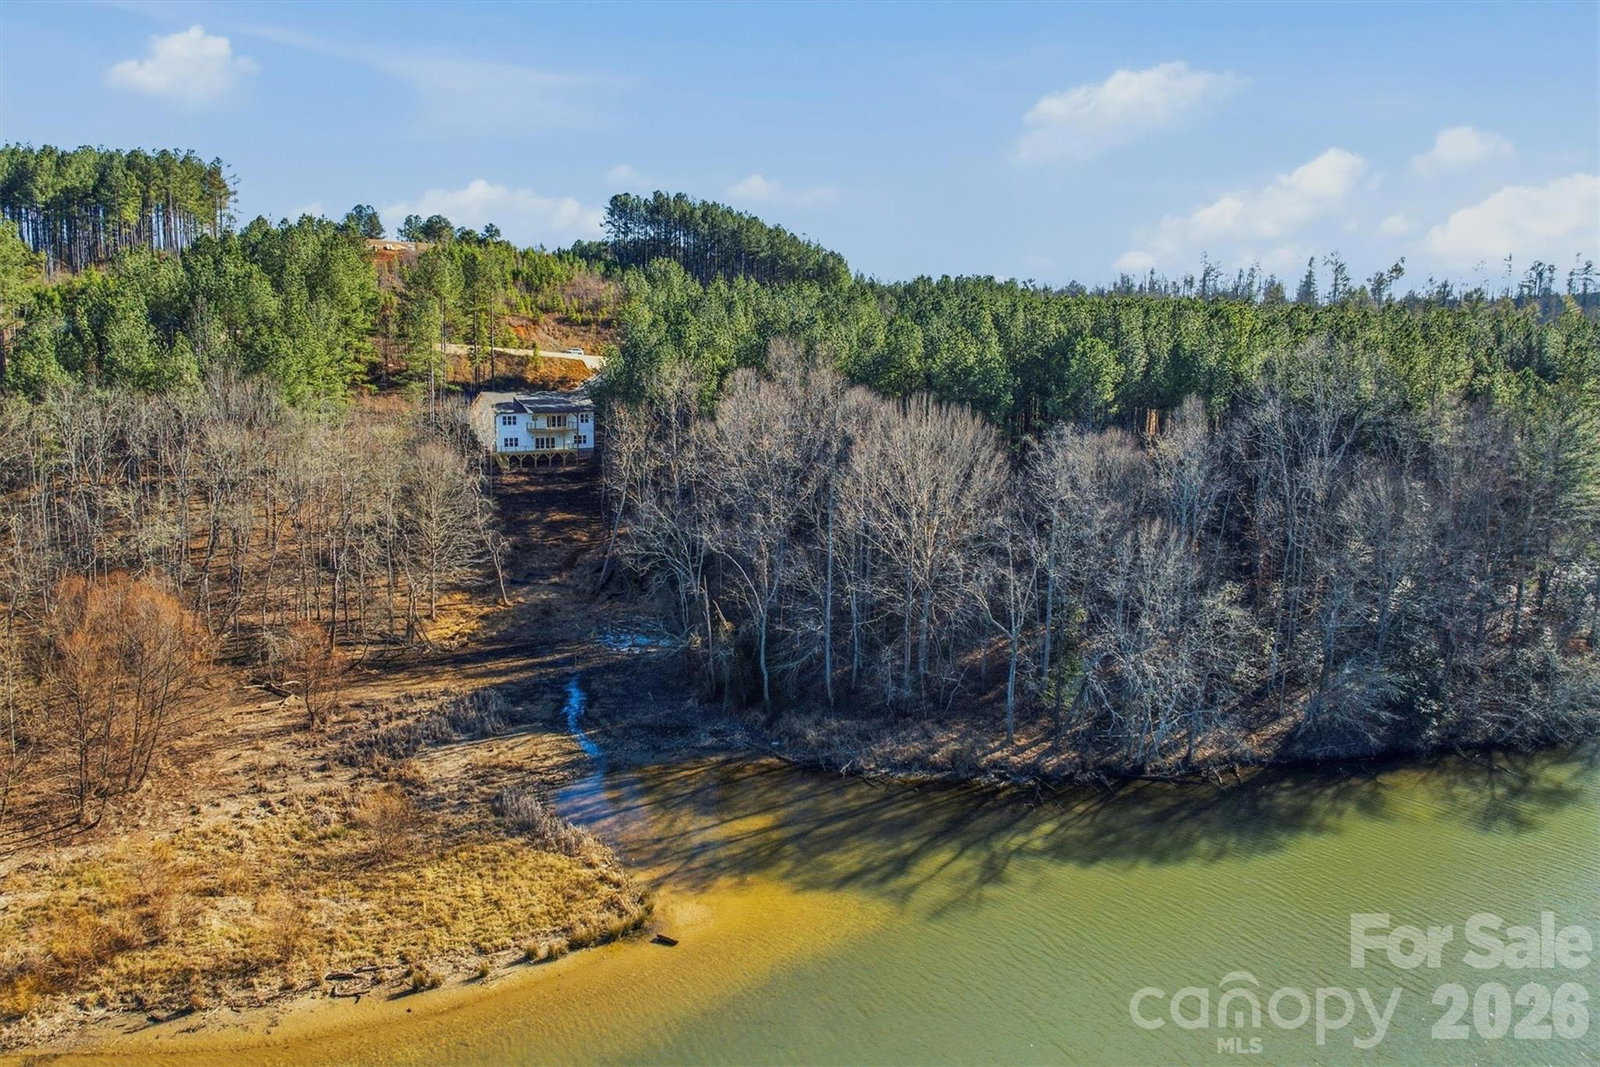
HUGE PRICE IMPROVEMENT! Brand NEW WATERFRONT home in sought-after gated Lake Rhodhiss Estates with 5 BEDROOMS! This community offers a natural and private oasis with walking trails, recreation area, and mountain-top pavilion. Imagine living like you're on vacation every day with scenic boating, fishing, mountain views, and more. This newish community offers underground utilities, city water/sewer, and very low HOA fees. The home boasts elegance and luxury design throughout with high-end LVP hardwoods, two rocked fireplaces, built-ins, open concept, split bedroom floor plan, high/tray ceilings, large windows, and custom top-tier cabinetry! Wow your guests with open water views from every room in the back of the home and the large covered back deck. On the main level, you have 3 bedrooms, 2 full baths, laundry, and an amazing kitchen. Downstairs you'll be impressed... this walk-out style finished basement really is the perfect 2nd living quarters, having a large family room, HUGE 2nd laundry room, full bath, 2 bedrooms, and a 2nd FULL kitchen. Noteworthy mentions: tankless hot water heater, quartz counters, stylish fixtures, multiple walk-in closets with systems, storage closets, 9.5-foot ceiling in basement.
 “The data relating to real estate on this website derive in part from the Internet Data Exchange program. Brokers make an effort to deliver accurate information, but buyers should independently verify any information on which they will rely in a transaction. All properties are subject to prior sale, change or withdrawal. Neither The M Homes Group nor any listing broker shall be responsible for any typographical errors, misinformation, or misprints, and they shall be held totally harmless from any damages arising from reliance upon this data. This data is provided exclusively for consumers’ personal, non-commercial use and may not be used for any purpose other than to identify prospective properties they may be interested in purchasing. © 2026 Carolina Multiple Listing Services, Inc.”

/u.realgeeks.media/mhomesgroup/black_logo/logo_black_MHG.PNG)