




Listing courtesy of Nestlewood Realty, LLC. douglas@nestlewoodrealty.com
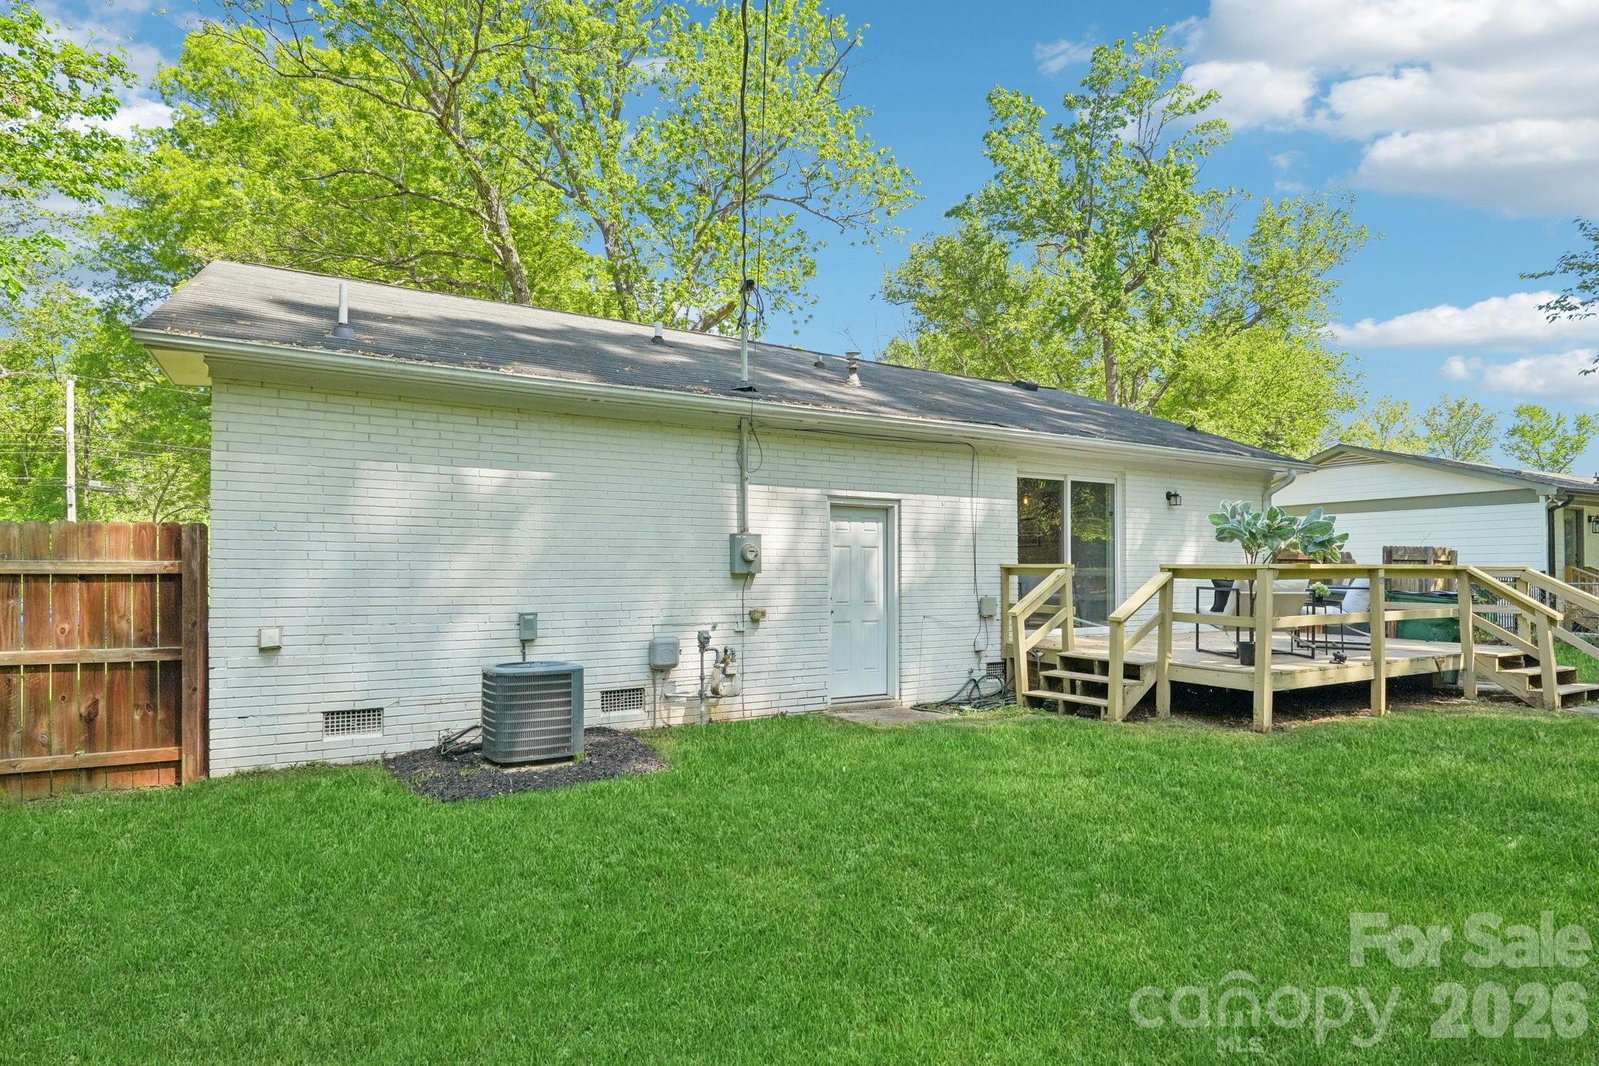
Tucked into the heart of sought-after Country Club Heights, this beautifully updated home sits on a rare 1/3-acre lot, offering space, privacy, and a location that’s hard to match. Just minutes from Plaza Midwood, NoDa, and Uptown Charlotte, you’re perfectly positioned to enjoy the best of city living while coming home to a quiet, established neighborhood. Inside, the home has been thoughtfully refreshed with newly refinished hardwood floors, brand-new LVP, and fresh paint throughout—creating a clean, modern feel that’s completely move-in ready. Natural light fills the inviting layout, making every space feel warm, open, and easy to live in. The renovated primary suite serves as a true retreat, complete with an updated en-suite bath and a spacious walk-in closet. Step outside and you’ll find one of the home’s standout features—a large deck overlooking the expansive backyard, ideal for entertaining, relaxing, or simply enjoying the outdoors. The fully fenced yard offers endless possibilities for pets, play, or gardening, and the additional storage shed provides practical space for tools, equipment, or hobbies. With its combination of updates, lot size, and prime 28205 location near dining, shopping, breweries, and greenways, this home presents a rare opportunity for buyers looking to secure space and lifestyle in one of Charlotte’s most desirable and rapidly growing areas.
 “The data relating to real estate on this website derive in part from the Internet Data Exchange program. Brokers make an effort to deliver accurate information, but buyers should independently verify any information on which they will rely in a transaction. All properties are subject to prior sale, change or withdrawal. Neither The M Homes Group nor any listing broker shall be responsible for any typographical errors, misinformation, or misprints, and they shall be held totally harmless from any damages arising from reliance upon this data. This data is provided exclusively for consumers’ personal, non-commercial use and may not be used for any purpose other than to identify prospective properties they may be interested in purchasing. © 2026 Carolina Multiple Listing Services, Inc.”

/u.realgeeks.media/mhomesgroup/black_logo/logo_black_MHG.PNG)