


+19199079906
The M Homes Group




Listing courtesy of NorthGroup Real Estate LLC. donholsclaw@yahoo.com
Seller Representative NorthGroup Real Estate LLC
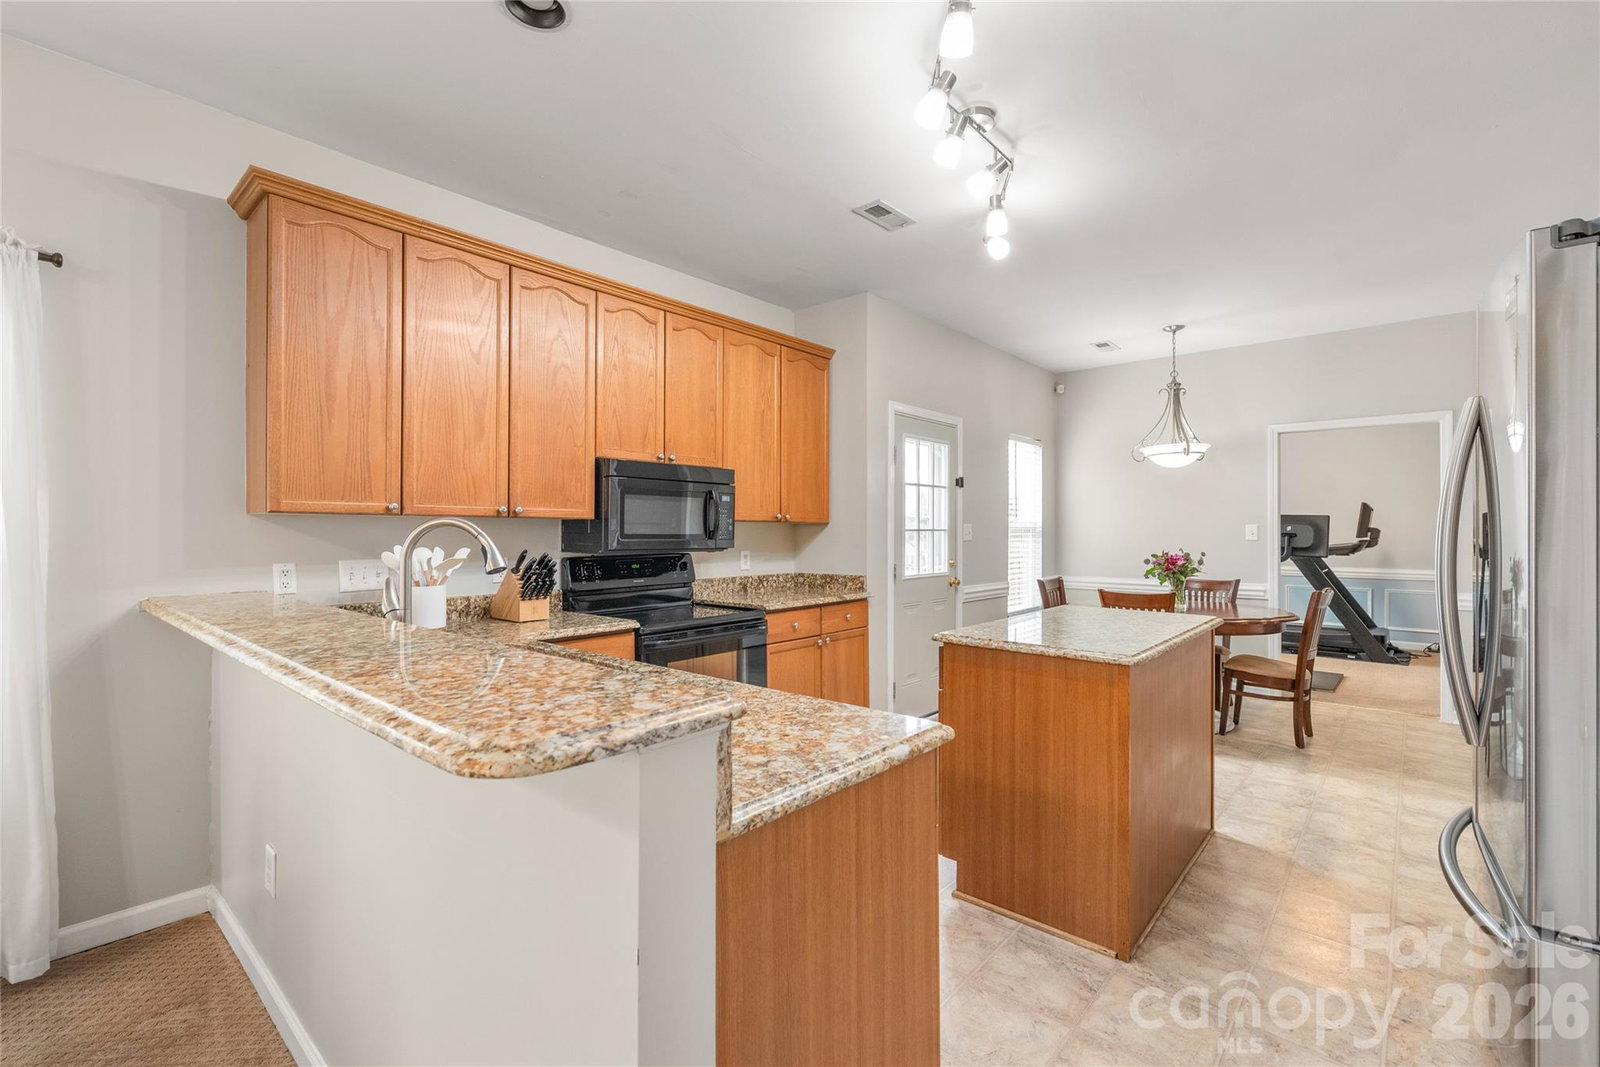
TURNBERRY - RIDGE RD AREA - Discover the perfect blend of charm and modern comfort in this meticulously maintained two-story gem! Nestled in North Charlotte’s coveted Turnberry community, this 3BR, 2.5BA home offers 1,900+/- HLA and an unbeatable lifestyle with conveniently located schools, neighborhood markets and retail. The main level features a spacious family room with a cozy fireplace, a living room and a formal dining room accented by elegant heavy moldings. The heart of the home is the granite-clad kitchen, complete with abundant cabinetry, a center island, a built-in desk, and a sun-drenched breakfast nook. Upstairs, retreat to the spacious primary suite boasting vaulted ceilings, a walk-in closet and a luxurious ensuite remodeled in (2021) with white marbled tile featuring a sleek dual vanity, and an elegant frameless glass shower. Two additional multi-purpose bedrooms, a full guest bath, and a generous landing offer flexibility for a home office or guest space. Peace of mind comes standard with a newer roof (2017), HVAC (2015), water heater (2021), and updated rear windows (2023). Exterior notables are a fenced backyard, fresh landscaping and updated roof flashing (2018). Enjoy the proximities to Highland Creek GC, Concord Mills, I-485, Prosperity Village Square and The Shoppes At Highland Creek. Be sure to take the Visual Tour online.
 “The data relating to real estate on this website derive in part from the Internet Data Exchange program. Brokers make an effort to deliver accurate information, but buyers should independently verify any information on which they will rely in a transaction. All properties are subject to prior sale, change or withdrawal. Neither The M Homes Group nor any listing broker shall be responsible for any typographical errors, misinformation, or misprints, and they shall be held totally harmless from any damages arising from reliance upon this data. This data is provided exclusively for consumers’ personal, non-commercial use and may not be used for any purpose other than to identify prospective properties they may be interested in purchasing. © 2026 Carolina Multiple Listing Services, Inc.”

