



Listing courtesy of Keller Williams Great Smokies. 828-734-6425
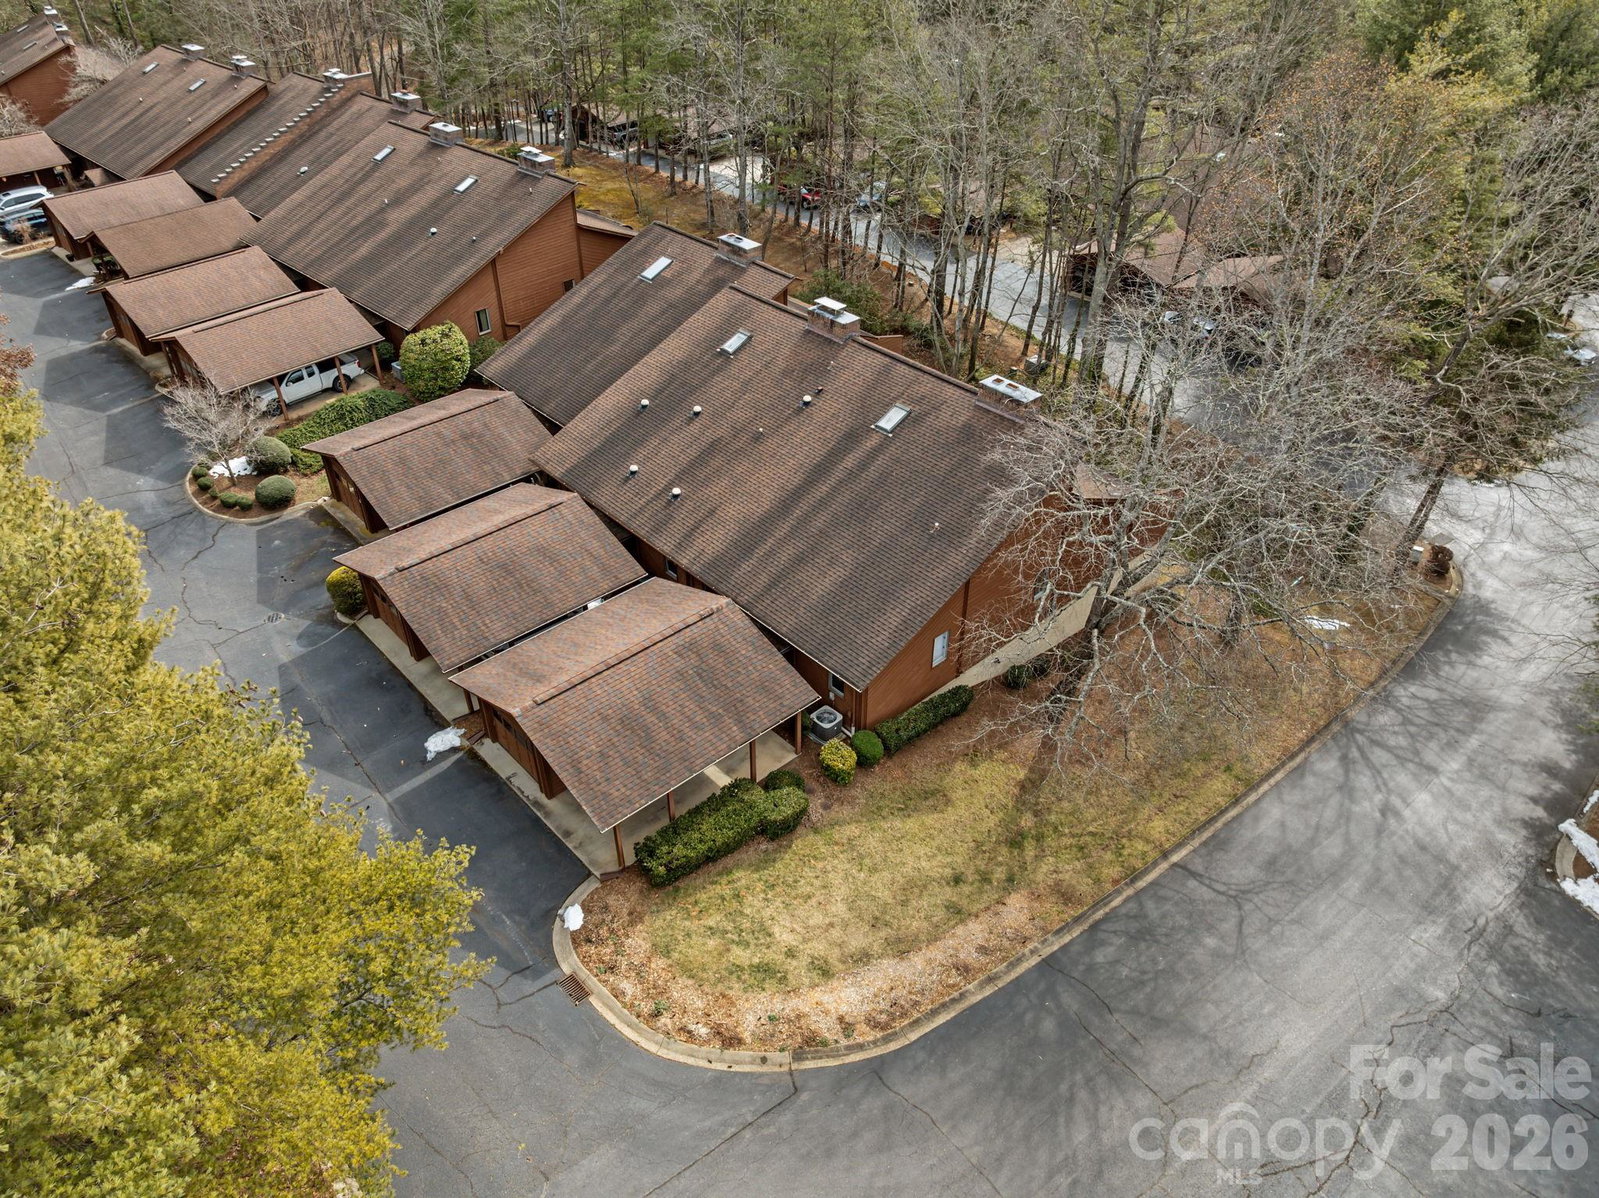
MOTIVATED SELLER! Space, flexibility, and an exceptional South Asheville location come together at 501 Woodfield Drive. Offering multiple levels of finished living space, this spacious condominium provides room to spread out with a floor plan that easily adapts to everyday living, guests, a home office, recreation space, or multigenerational needs. The main level features a light-filled living area, kitchen and dining space, two bedrooms, and two full bathrooms. Upstairs, the finished loft creates a private guest suite with a large walk-in closet and abundant natural light. The finished lower level adds even more versatility with generous bonus space and walk-out access to the outdoors. Positioned just steps from the community pool, this home offers the convenience of condominium living with exterior maintenance handled by the HOA. The location is hard to beat—minutes from South Asheville shopping, dining, medical facilities, and major roadways, with convenient access to Downtown Asheville, the Blue Ridge Parkway, and nearby recreation. With substantial finished space, a versatile three-level layout, and a highly convenient location, 501 Woodfield Drive presents an opportunity for buyers ready to make a home their own. Ideal as a primary residence, lock-and-leave option, or potential investment subject to HOA restrictions. Buyer to verify all information, including square footage, HOA details, and school assignments.
 “The data relating to real estate on this website derive in part from the Internet Data Exchange program. Brokers make an effort to deliver accurate information, but buyers should independently verify any information on which they will rely in a transaction. All properties are subject to prior sale, change or withdrawal. Neither The M Homes Group nor any listing broker shall be responsible for any typographical errors, misinformation, or misprints, and they shall be held totally harmless from any damages arising from reliance upon this data. This data is provided exclusively for consumers’ personal, non-commercial use and may not be used for any purpose other than to identify prospective properties they may be interested in purchasing. © 2026 Carolina Multiple Listing Services, Inc.”

/u.realgeeks.media/mhomesgroup/black_logo/logo_black_MHG.PNG)