


+19199079906
The M Homes Group




Listing courtesy of COMPASS. tracy.brener@compass.com
Seller Representative COMPASS
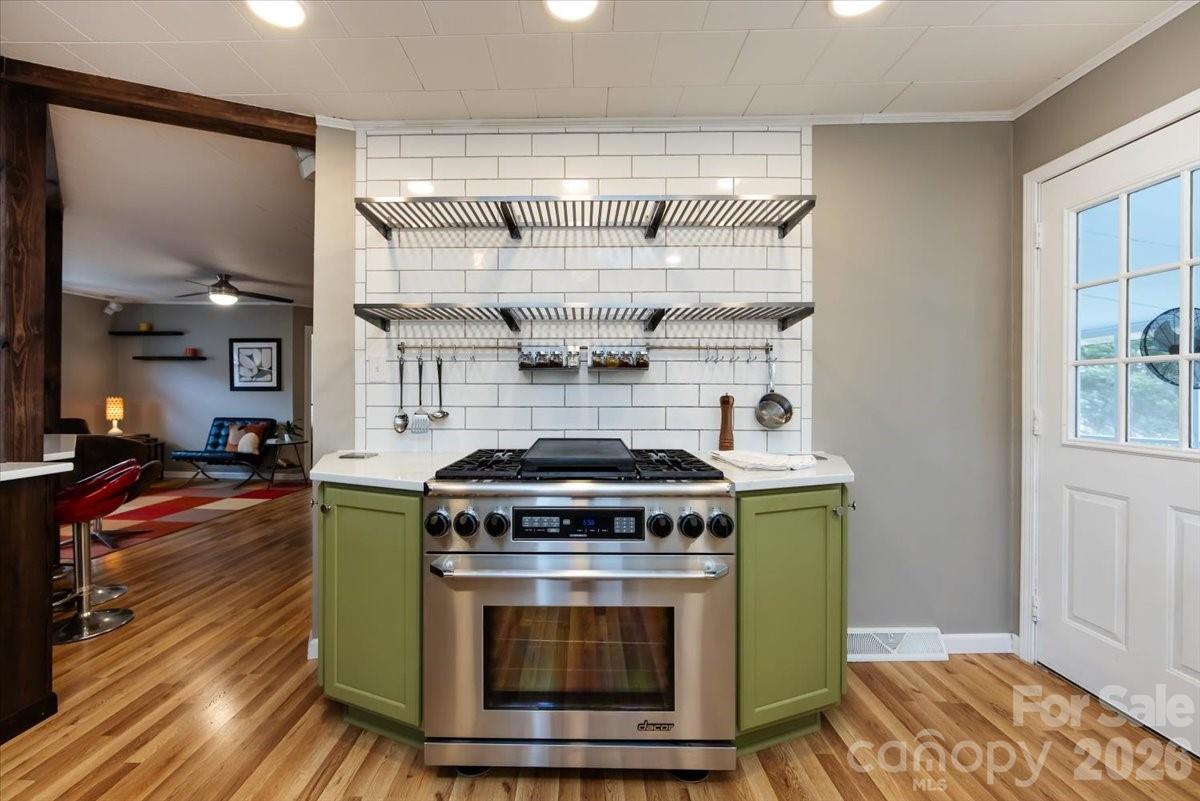
This ranch home in popular Belmont is loaded with fantastic interior updates and sits on a sprawling one acre lot with an adjacent workshop. As you step inside you are welcomed into a bright, open concept where the living room, dining room and kitchen create an inviting space for relaxing and entertaining. Movie buffs and reality TV junkies alike will love the included Bose home theater system with projection screen and surround sound. For the best theater experience the home has been equipped with blackout shades. The bright and completely remodeled kitchen features white upper cabinets with painted lower cabinets, quartz countertops, white subway tiled backsplash and stainless steel appliances. The six-burner gas stove is the centerpiece of the kitchen and features convection oven, griddle plate and wok ring with modern steel shelving above. Enjoy the outdoors from the roomy screened-in porch complete with swing, dimmable lighting, two rotating fans and Bose speakers. The backyard is fully fenced, a great place for the 4-legged members of your family! The detached workshop is wired for electricity and has a dedicated 220-V line and 60 gallon professional mechanics air compressor, ideal for the do-it-yourself enthusiast. Tucked away on a quiet cul-de-sac situated evenly between Belmont and Mount Holly, it offers convenient proximity to locally owned restaurants, breweries and shops. Nature lovers will delight in the easy access to the Whitewater Center and with only 15 minutes to Uptown Charlotte, this property gives you the convenience of the big city with a small town vibe.
 “The data relating to real estate on this website derive in part from the Internet Data Exchange program. Brokers make an effort to deliver accurate information, but buyers should independently verify any information on which they will rely in a transaction. All properties are subject to prior sale, change or withdrawal. Neither The M Homes Group nor any listing broker shall be responsible for any typographical errors, misinformation, or misprints, and they shall be held totally harmless from any damages arising from reliance upon this data. This data is provided exclusively for consumers’ personal, non-commercial use and may not be used for any purpose other than to identify prospective properties they may be interested in purchasing. © 2026 Carolina Multiple Listing Services, Inc.”

/u.realgeeks.media/mhomesgroup/black_logo/logo_black_MHG.PNG)