


+19199079906
The M Homes Group




Listing courtesy of Adams Homes Realty-NC, Inc.. Donna.Cannone@adamshomes.com
Seller Representative Adams Homes Realty-NC, Inc.
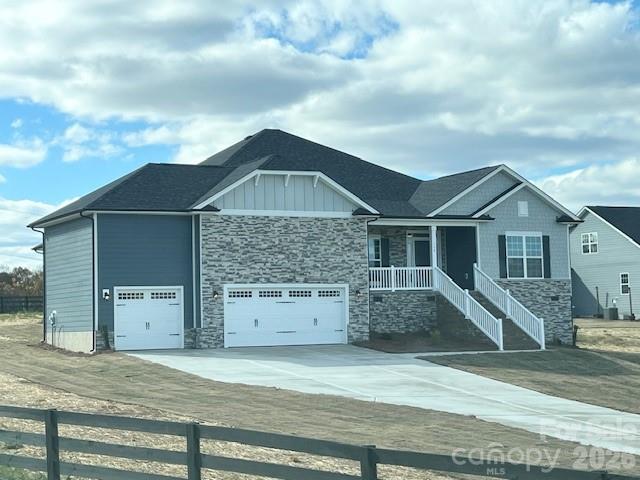
Price improvement by 30K. COMPLETED and ready for a quick move-in! Shown by appointment only. Discover the impressive 2,906-square-foot floor plan, thoughtfully designed with spacious living areas, elegant architectural details, and exceptional functionality. The gourmet kitchen is the heart of the home, featuring a large center island with breakfast bar, upgraded appliances, and an open layout that flows effortlessly into the main living and dining areas—perfect for entertaining and everyday living. The private primary suite is tucked away from the secondary bedrooms, creating a peaceful retreat complete with a tray ceiling, spa-inspired ensuite featuring dual vanities, a beautifully tiled walk-in shower with bench, separate water closet, and an oversized walk-in closet. Three additional bedrooms are thoughtfully positioned on the opposite side of the home, offering privacy and flexibility for family and guests. Designer finishes throughout include coffered ceilings, decorative window box wainscoting, gridded windows, and professionally selected upgrades that elevate every space. Step outside to enjoy the backyard patio and professionally landscaped yard, providing the perfect setting for relaxing or entertaining. Seller pays closing costs (excluding prepaids and points) when using a preferred lender.
 “The data relating to real estate on this website derive in part from the Internet Data Exchange program. Brokers make an effort to deliver accurate information, but buyers should independently verify any information on which they will rely in a transaction. All properties are subject to prior sale, change or withdrawal. Neither The M Homes Group nor any listing broker shall be responsible for any typographical errors, misinformation, or misprints, and they shall be held totally harmless from any damages arising from reliance upon this data. This data is provided exclusively for consumers’ personal, non-commercial use and may not be used for any purpose other than to identify prospective properties they may be interested in purchasing. © 2026 Carolina Multiple Listing Services, Inc.”

/u.realgeeks.media/mhomesgroup/black_logo/logo_black_MHG.PNG)