




Listing courtesy of Helen Adams Realty. amerrigan@helenadamsrealty.com
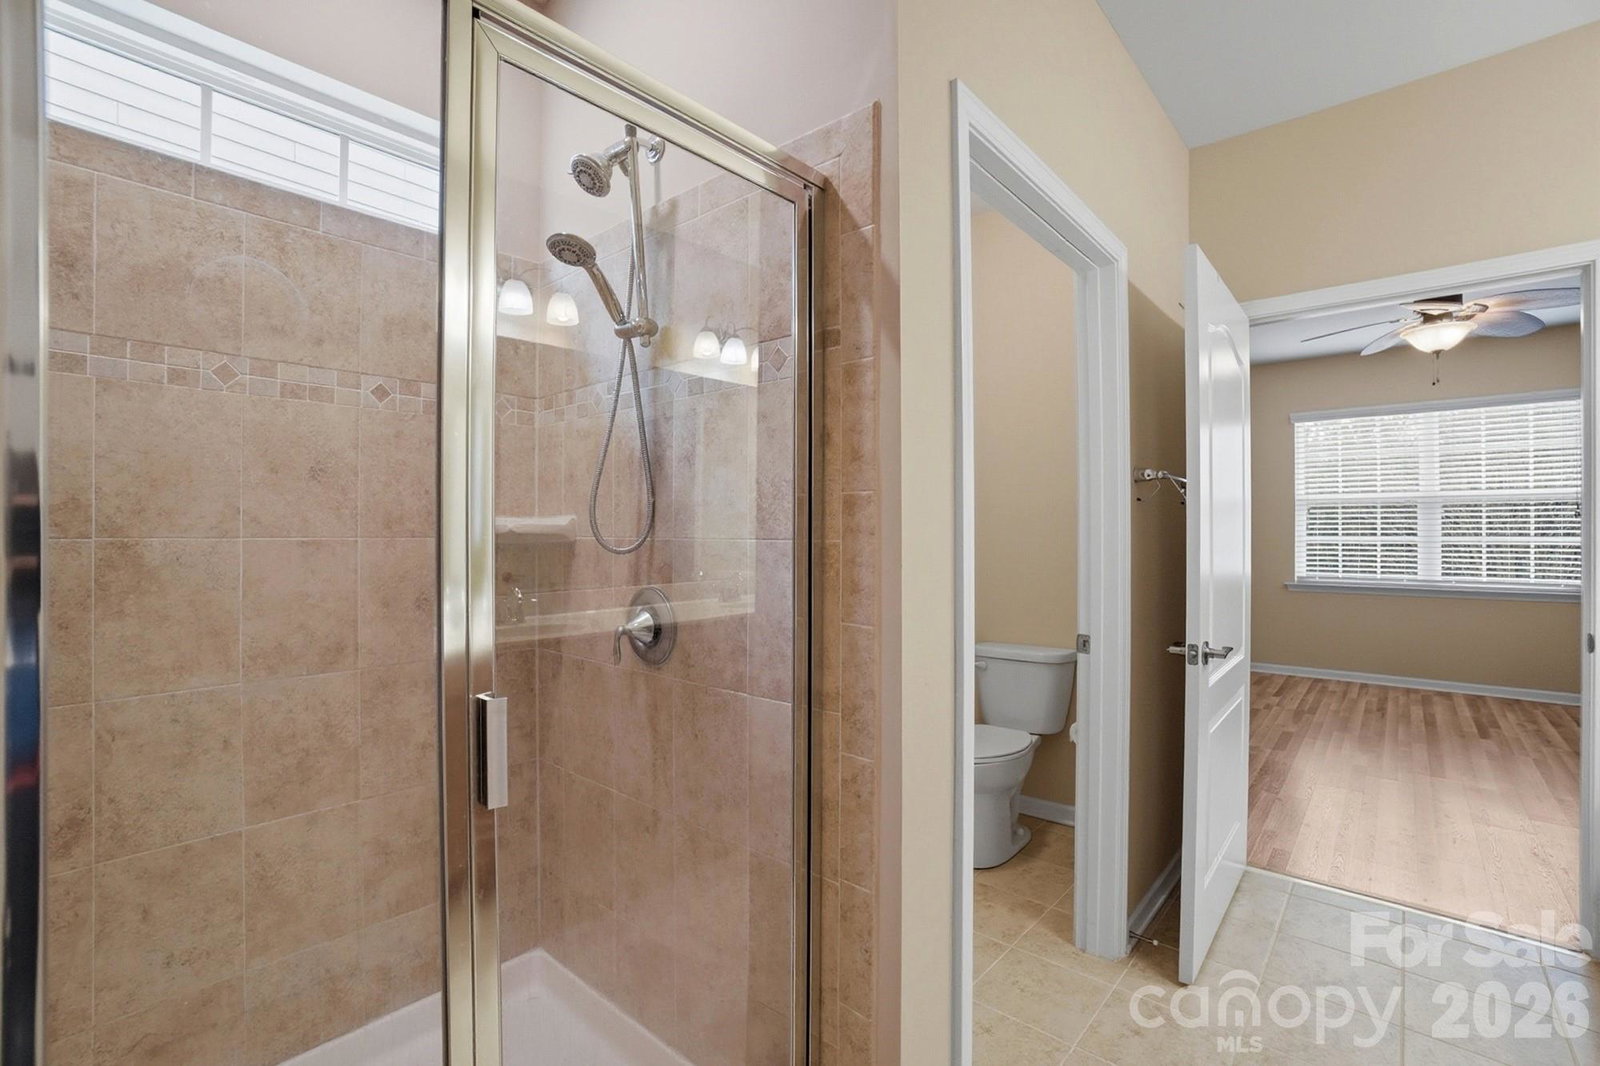
Best value in Tree Tops!! Welcome to 8028 Asher Chase Trail! Low-maintenance living in one of the area's most popular active adult communities. A perfect 2-bedroom/ 2 bath floor plan for those looking for less to maintain and ready to take advantage of all that Tree Tops has to offer. The heart of the home is the well-appointed kitchen with gleaming granite countertops, stainless steel appliances and a large center island. Plenty of room for storage in the walk-in pantry or numerous kitchen cabinets. The kitchen flows seamlessly into both the dining area and the living room, perfect for daily living or entertaining friends or family. Beautiful crown molding throughout the main living area and lots of natural light enhance this home's appeal. Spend evenings on your screened porch or extended patio, enjoying the peace and serenity this yard provides. This home is located in a gated community with resort-style amenities and a vibrant social calendar. Residents enjoy access to a clubhouse with a state-of-the-art fitness center, hobby and game rooms, and multiple Village Cabins dedicated to crafts, social events, and gatherings. Outdoor heated pool and spa, tennis, pickleball, and bocce courts, walking trails, and a 10-acre lake with scenic views all create endless opportunities for recreation and relaxation. The picnic areas, fire pits, dog parks, and open green spaces encourage connection with neighbors and nature. Perfectly situated in the community, on a tranquil lot backing to trees, this home offers the perfect balance of quiet community living and everyday convenience.
 “The data relating to real estate on this website derive in part from the Internet Data Exchange program. Brokers make an effort to deliver accurate information, but buyers should independently verify any information on which they will rely in a transaction. All properties are subject to prior sale, change or withdrawal. Neither The M Homes Group nor any listing broker shall be responsible for any typographical errors, misinformation, or misprints, and they shall be held totally harmless from any damages arising from reliance upon this data. This data is provided exclusively for consumers’ personal, non-commercial use and may not be used for any purpose other than to identify prospective properties they may be interested in purchasing. © 2026 Carolina Multiple Listing Services, Inc.”

/u.realgeeks.media/mhomesgroup/black_logo/logo_black_MHG.PNG)