




Listing courtesy of Ivester Jackson Christie's. lizmiller@ivesterjackson.com
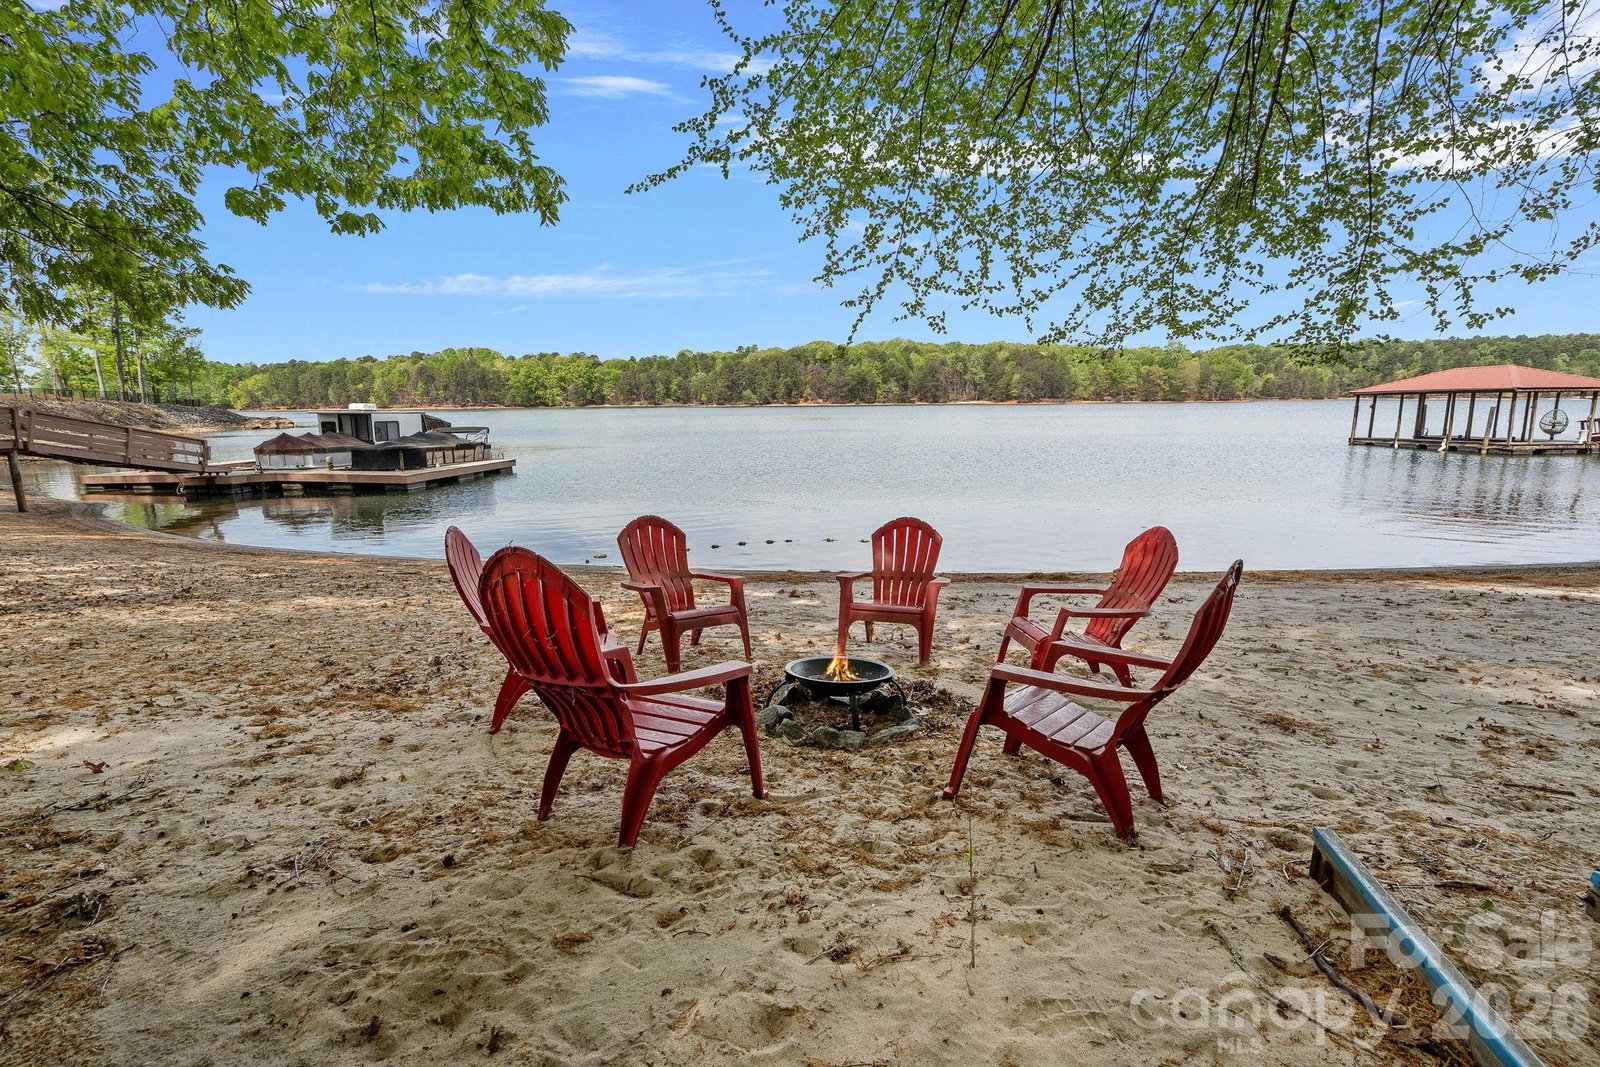
Opportunities like this don't wait! An extremely rare waterfront offering in coveted Hawkes Bay, this full-brick estate commands nearly 400 feet of pristine Lake Norman shoreline with year-round deep water and sweeping sunset views from nearly every room. Set just off the main channel on a private wooded point, it delivers an exceptional sense of seclusion and protected water. Directly across from Lake Norman State Park, the vista is untouched natural shoreline, a backdrop no neighboring dock can interrupt. The waterfront lives like a private resort: two sandy beaches, a covered slip with boat lift, floating dock, and two jet ski docks. Within, the main-level primary suite is a serene retreat with a spa-inspired bath, soaking tub, and walk-in closet. The kitchen is appointed for effortless entertaining, granite surfaces, custom roll-out cabinetry, tile backsplash, and a breakfast bar flowing to a light-filled sunroom and expansive wrap-around deck framing the water. Upstairs, two bedrooms, two full baths, and two versatile bonus rooms adapt to suite, study, or media. The finished walk-out lower level extends the living with a bedroom, office, bonus room, full bath, and wet bar, plus workshop and abundant storage. Steps from miles of hiking and premier mountain biking trails, this is waterfront luxury and natural beauty in perfect harmony. Homes on this stretch of shoreline rarely come available, see it before it's gone.
 “The data relating to real estate on this website derive in part from the Internet Data Exchange program. Brokers make an effort to deliver accurate information, but buyers should independently verify any information on which they will rely in a transaction. All properties are subject to prior sale, change or withdrawal. Neither The M Homes Group nor any listing broker shall be responsible for any typographical errors, misinformation, or misprints, and they shall be held totally harmless from any damages arising from reliance upon this data. This data is provided exclusively for consumers’ personal, non-commercial use and may not be used for any purpose other than to identify prospective properties they may be interested in purchasing. © 2026 Carolina Multiple Listing Services, Inc.”

/u.realgeeks.media/mhomesgroup/black_logo/logo_black_MHG.PNG)