






Listing courtesy of Realty ONE Group Pivot Asheville. Lori.Murray@ROGPivot.com
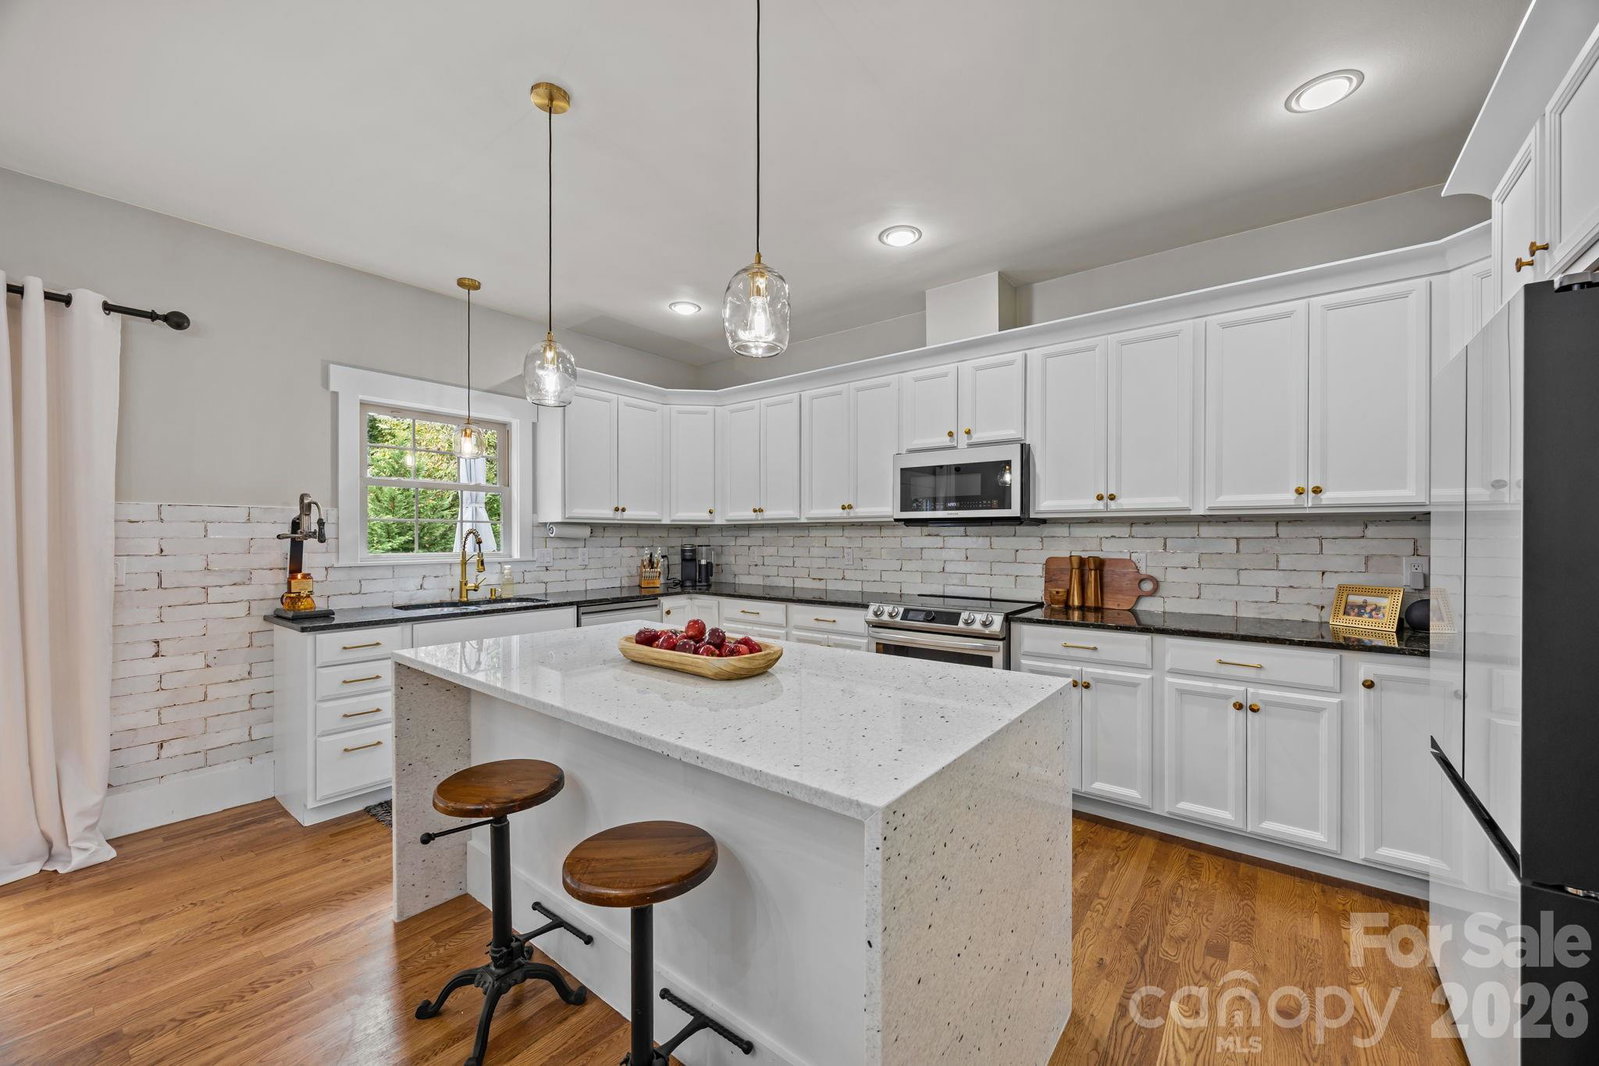
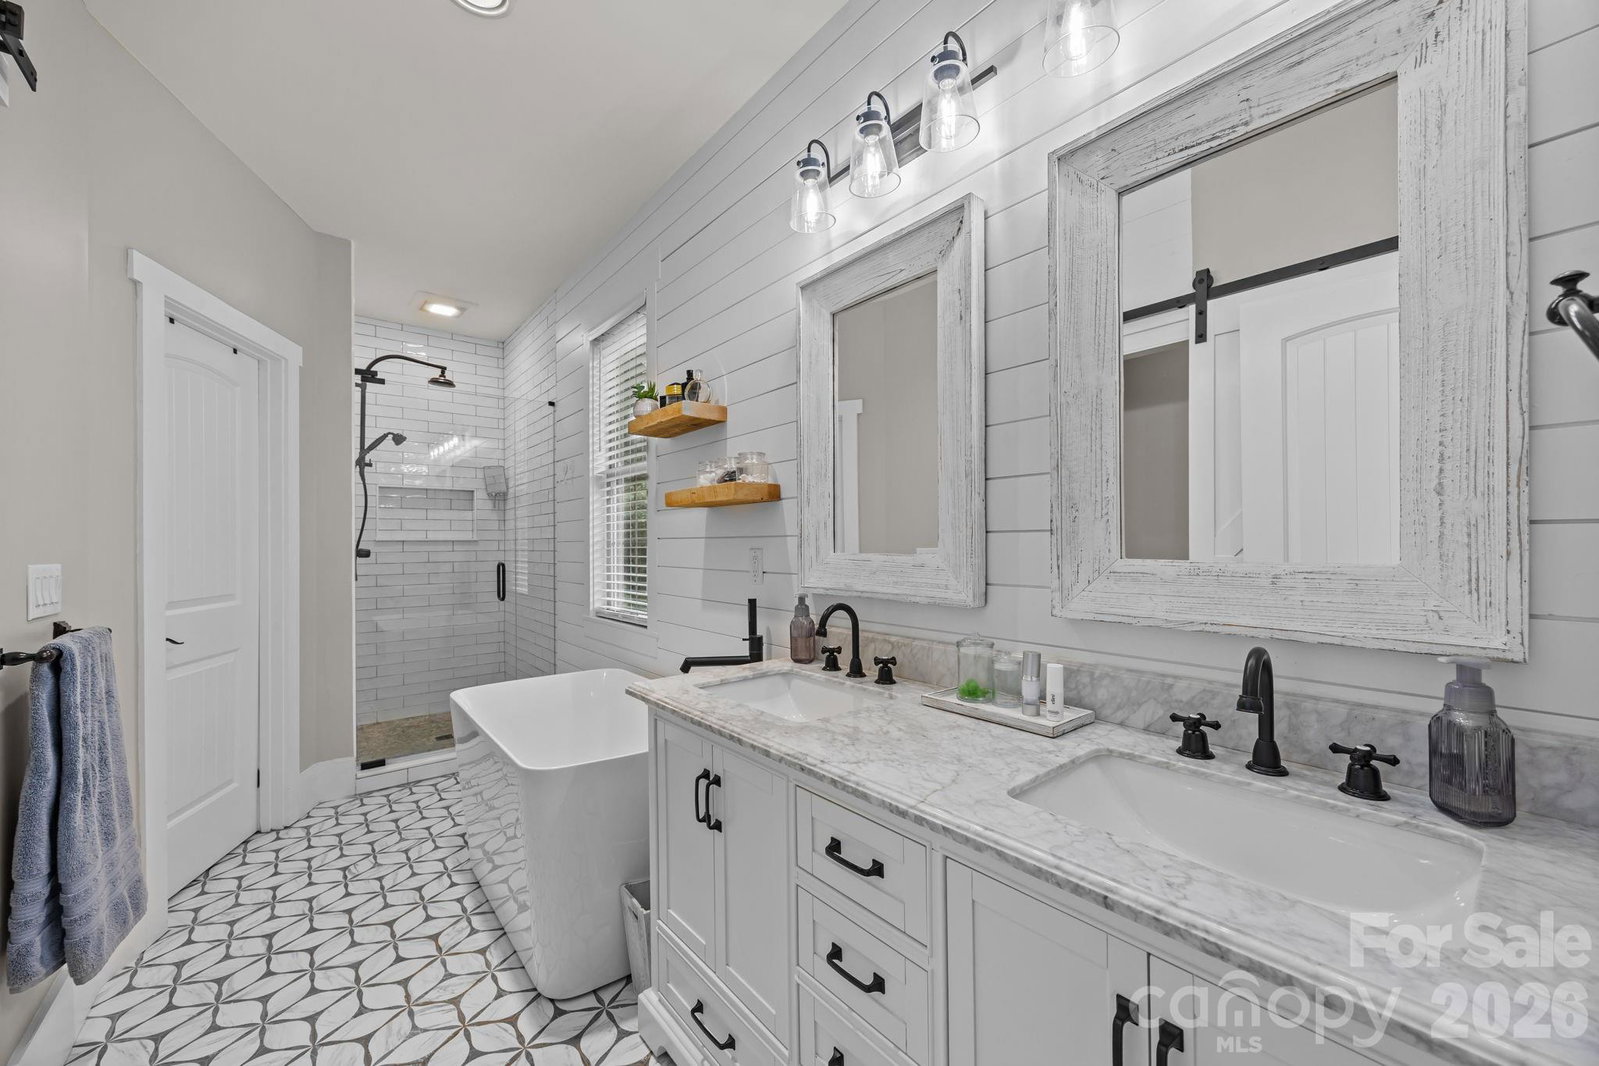
Private Creekside Living Minutes from Biltmore Park Tucked away at the end of a quiet cul-de-sac, this beautifully updated South Asheville home offers the perfect blend of privacy, convenience, and effortless living. Just minutes from Biltmore Park, the Blue Ridge Parkway, and downtown Asheville, you'll feel worlds away as you relax to the peaceful sounds of the creek flowing just beyond your backyard. Inside, the thoughtfully designed floor plan features true main-level living with the primary suite, kitchen, laundry, and living spaces all on one level. Vaulted ceilings, abundant natural light, and warm, modern finishes create an inviting atmosphere that feels both elevated and comfortable. The flexible layout offers exceptional versatility with additional bedrooms, a bonus room or guest suite with ensuite bath, generous storage, and a basement that can adapt to your lifestyle, whether you need space for guests, a home office, fitness area, or multigenerational living. Outdoor spaces are equally inviting, with a covered porch and patio surrounded by mature landscaping and evergreen trees that provide year-round privacy with minimal maintenance. Additional features include a brand new A/C unit on the main floor, natural gas fireplace, tankless water heater, electric vehicle charger, and an oversized garage with extra storage and workspace. If you've been searching for a move-in-ready home that offers both convenience and a peaceful mountain setting, 18 Oak Springs Drive is the opportunity you've been waiting for.
 “The data relating to real estate on this website derive in part from the Internet Data Exchange program. Brokers make an effort to deliver accurate information, but buyers should independently verify any information on which they will rely in a transaction. All properties are subject to prior sale, change or withdrawal. Neither The M Homes Group nor any listing broker shall be responsible for any typographical errors, misinformation, or misprints, and they shall be held totally harmless from any damages arising from reliance upon this data. This data is provided exclusively for consumers’ personal, non-commercial use and may not be used for any purpose other than to identify prospective properties they may be interested in purchasing. © 2026 Carolina Multiple Listing Services, Inc.”

/u.realgeeks.media/mhomesgroup/black_logo/logo_black_MHG.PNG)