




Listing courtesy of Howard Hanna Beverly-Hanks The Ramble at Biltmore Forest. mark.taylor@allentate.com
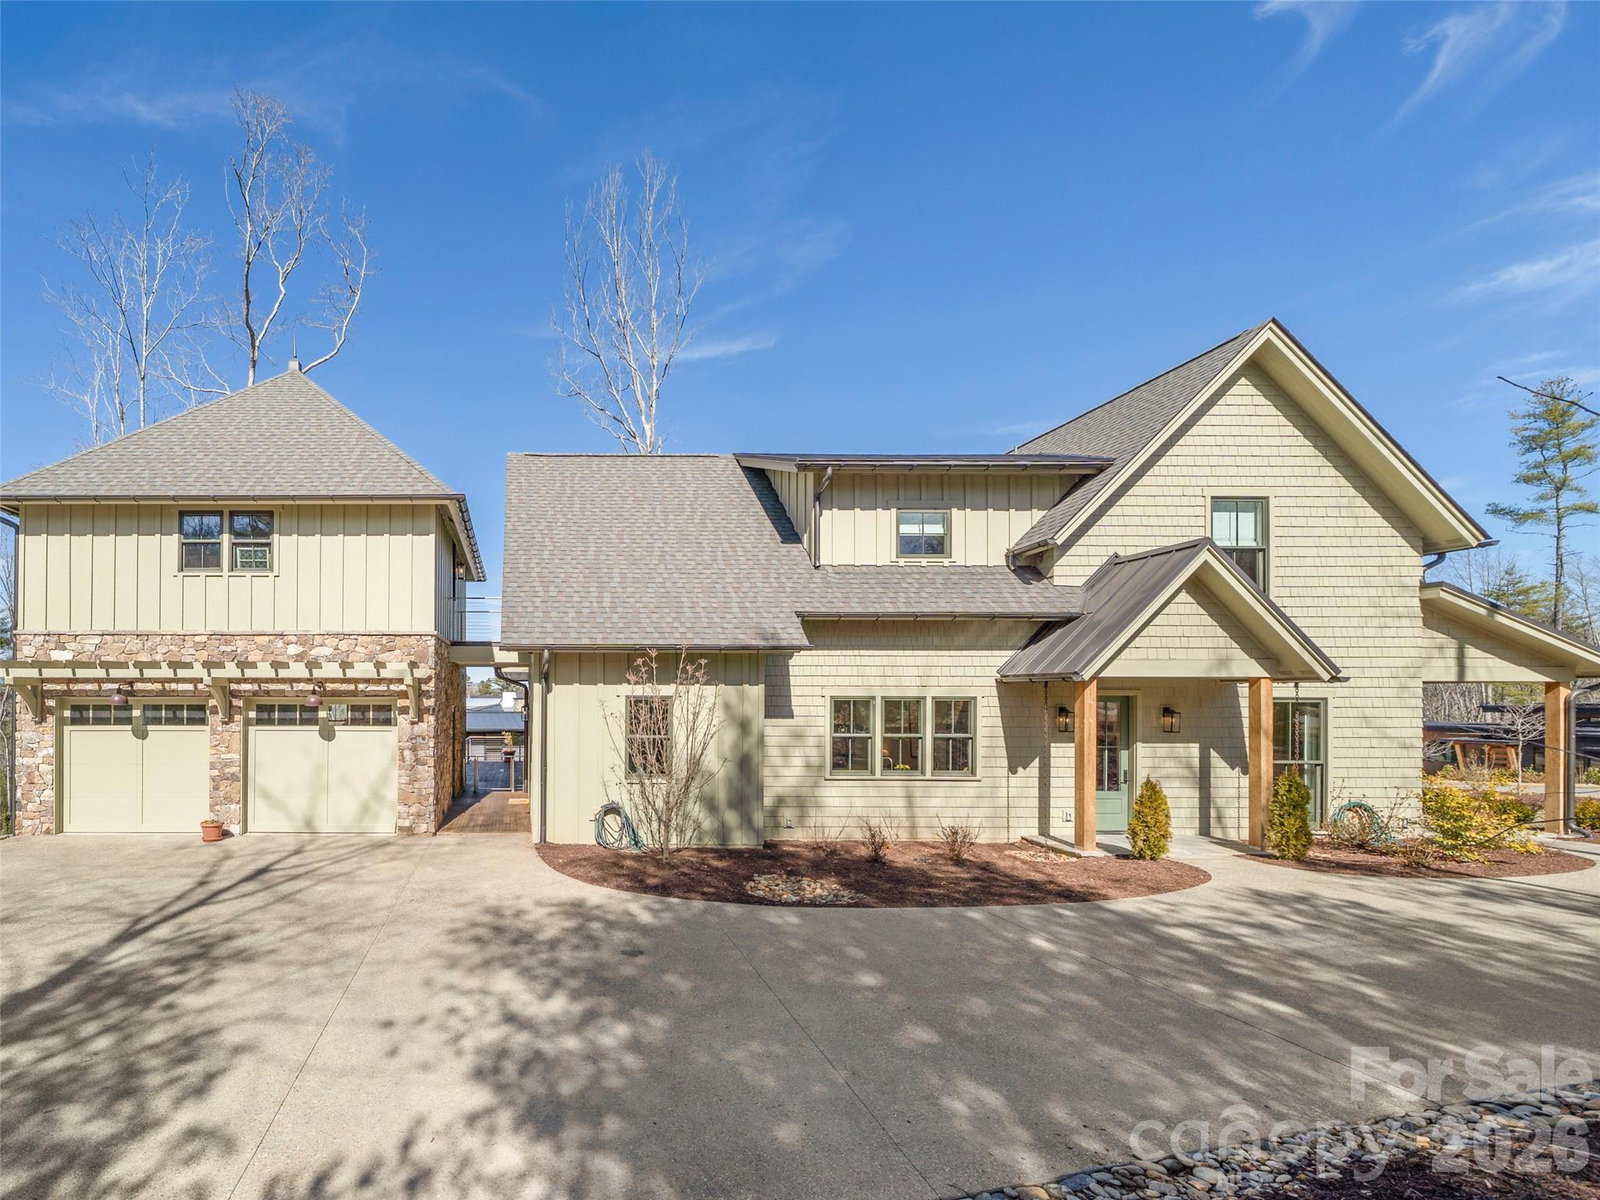
Set within the natural beauty of The Ramble, this handsome modern farmhouse built by Preish Construction offers a rare opportunity to live in one of Asheville’s most distinguished communities. Upon entry, you're immediately greeted by the perfect blend of timeless architecture and modern comfort with a bright, thoughtfully designed floor plan. Oversized windows and soaring ceilings allow natural light to bathe each space while framing scenic woodland views. A striking, custom designed architectural staircase creates an elegant focal point as it rises to the second level. Entertain with ease in the great room, featuring warm white Oak hardwood flooring, a statement fireplace framed by soapstone, and French doors that open to a spacious partially covered deck. The open concept design from the great room to the kitchen is the ideal set up for gatherings or a quiet start to each day. Stainless appliances, decorative tile backsplash, custom wood cabinetry beckon your inner culinary artist. Enjoy a lush backyard, private entertaining deck, covered grilling area, and charming front porch that enhance the home’s distinctive curb appeal. The main-level primary suite is designed for convenience while offering the perfect space for quiet reflection. Built-in closets and a walk-in wardrobe connect seamlessly to the luxury bath, complete with double vanity, heated floors, and soaking tub. Above the two car garage, a flexible bonus space offers endless possibilities- ideal for a home office or future bedroom and bath. Residents of The Ramble enjoy exceptional amenities including miles of paved trails, parks, and the Living Well Center with fitness facilities and demonstration kitchen, plus an outdoor heated saline pool, tennis, pickleball, and bocce courts. The community also features the historic Buck Spring Cabin and Longmeadow Park with playground, amphitheater, and basketball courts.
 “The data relating to real estate on this website derive in part from the Internet Data Exchange program. Brokers make an effort to deliver accurate information, but buyers should independently verify any information on which they will rely in a transaction. All properties are subject to prior sale, change or withdrawal. Neither The M Homes Group nor any listing broker shall be responsible for any typographical errors, misinformation, or misprints, and they shall be held totally harmless from any damages arising from reliance upon this data. This data is provided exclusively for consumers’ personal, non-commercial use and may not be used for any purpose other than to identify prospective properties they may be interested in purchasing. © 2026 Carolina Multiple Listing Services, Inc.”

/u.realgeeks.media/mhomesgroup/black_logo/logo_black_MHG.PNG)