




Listing courtesy of ENRG Global Realty LLC. Monicacookasheville@gmail.com
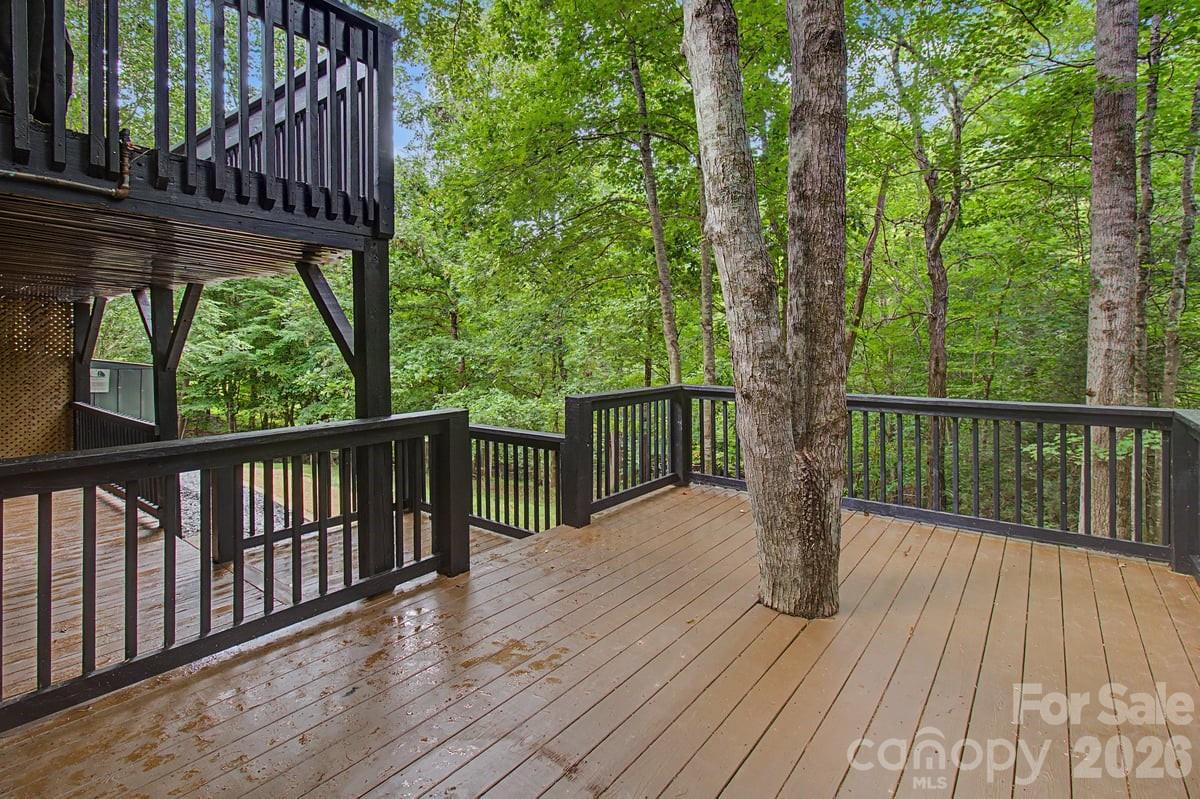
Investors take notice—this property boasts rental history for the past four years and is ideally located just five minutes from the proposed Advent Medical Hospital off 25/70. Offering the perfect balance of privacy, nature, and convenience, this home sits close to both downtown Weaverville and Asheville. Upstairs, you’ll find Andersen windows, vaulted ceilings, and abundant natural light that create a warm, inviting atmosphere. Hardwood floors run through the bedrooms, and the updated kitchen features butcher block countertops, a classic subway tile backsplash, and durable tile flooring. Cozy gas fireplaces on both the main level and downstairs add charm and ambiance throughout the home. The primary suite includes new wood floors, double closets, and an ensuite bathroom. A second bedroom offers a private sliding door leading directly to the back deck, perfect for enjoying the outdoors. The finished lower level expands your options with a den, full bathroom, gas fireplace, and a Murphy bed, making it ideal for a studio, guest suite, or separate living space. Major updates include a roof installed in 2017 and HVAC in 2018. Step outside to enjoy a freshly stained tiered deck and a large, fully fenced yard, ideal for entertaining, pets, or simply relaxing in a peaceful setting. Whether you’re looking for a primary residence, investment opportunity, or flexible live-work space, this home checks all the boxes.
 “The data relating to real estate on this website derive in part from the Internet Data Exchange program. Brokers make an effort to deliver accurate information, but buyers should independently verify any information on which they will rely in a transaction. All properties are subject to prior sale, change or withdrawal. Neither The M Homes Group nor any listing broker shall be responsible for any typographical errors, misinformation, or misprints, and they shall be held totally harmless from any damages arising from reliance upon this data. This data is provided exclusively for consumers’ personal, non-commercial use and may not be used for any purpose other than to identify prospective properties they may be interested in purchasing. © 2026 Carolina Multiple Listing Services, Inc.”

/u.realgeeks.media/mhomesgroup/black_logo/logo_black_MHG.PNG)