




Listing courtesy of Premier Sotheby’s International Realty. 828-279-3980
Seller Representative Premier Sotheby’s International Realty
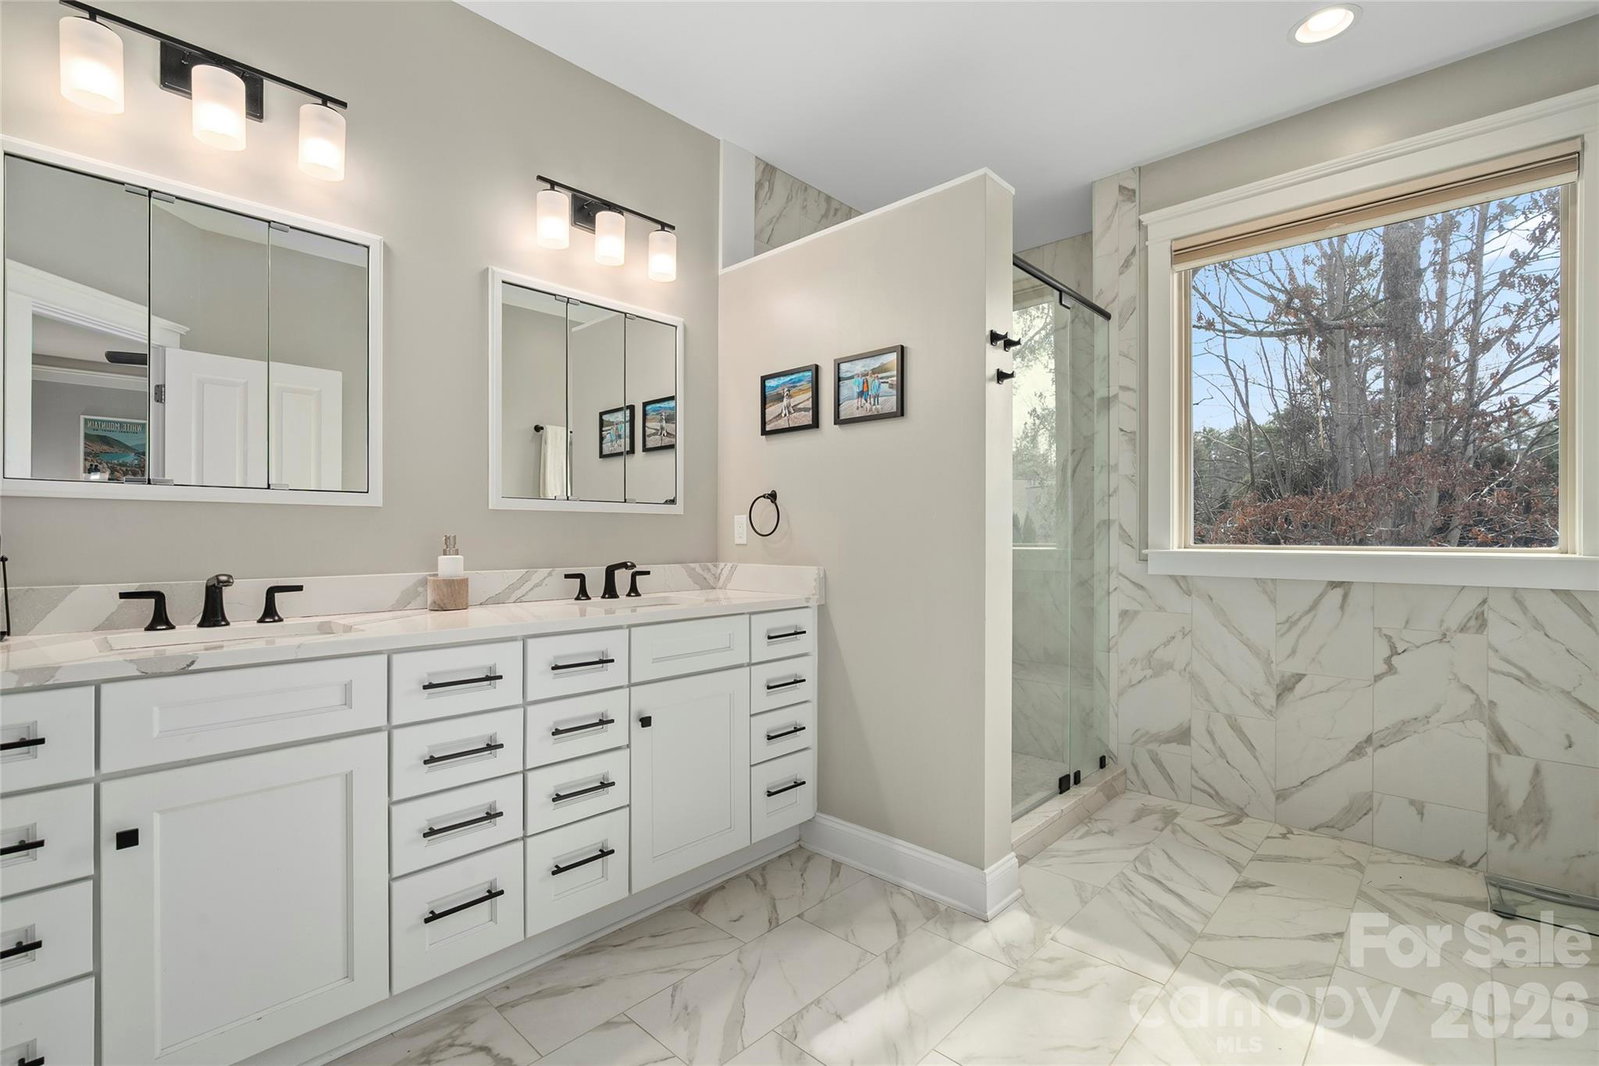
In a quiet cul-de-sac in the sought-after community of Biltmore Lake, this exquisite updated five-bedroom estate captures sweeping mountain vistas and shimmering lake views, an inspired backdrop for everyday living. New kitchen and updated baths make this home move-in ready. A level front lawn creates magnificent curb appeal, guiding you toward a sprawling covered porch framed by stately stone-based columns. Inside, a luminous open floor plan welcomes you with gleaming bamboo floors, expansive windows and effortless sense of scale. The spacious living room centers around a beautifully designed gas fireplace, offering warmth and architectural presence. The new kitchen is fabulous and accommodating, stunning quartz countertops and an oversized dining area are crafted to host lively gatherings or intimate dinners with equal grace. The main level is thoughtfully appointed with a serene primary suite and two additional bedrooms or home offices, creating ease and flexibility for family or guests. All baths have been luxuriously designed with top-of-the-line Kohler fixtures. A large outdoor deck with retractable awnings overlooks the fully fenced-in yard, complete with a fire pit and space for a playground, inviting relaxed evenings beneath the stars. An expansive new patio offers unmatched outdoor flexibility. Upstairs, two more bedrooms await, including one of tremendous proportions, ideal as a secondary suite, studio or playroom. A full bath and a study nook complement this level. The newly finished lower level opens to the backyard and extends the home’s versatility, complete with built-in cabinetry, a kitchenette, private bedroom, a full bath and two expansive storage rooms, ideal for extended stays, multigenerational living or inspired entertaining. New HVAC systems and a whole-home generator ensure long-lasting comfort, while the attached two-car garage ensures convenience to downtown Asheville and the interstate, both just minutes away, offering privacy and accessibility. As a resident of Biltmore Lake, enjoy exclusive access to lake adventures, kayaking, scenic trails and a vibrant clubhouse, an array of recreational pleasures designed to enrich daily life. This is more than a home, it is a refined mountain-lake retreat where elegance, comfort and community converge.
 “The data relating to real estate on this website derive in part from the Internet Data Exchange program. Brokers make an effort to deliver accurate information, but buyers should independently verify any information on which they will rely in a transaction. All properties are subject to prior sale, change or withdrawal. Neither The M Homes Group nor any listing broker shall be responsible for any typographical errors, misinformation, or misprints, and they shall be held totally harmless from any damages arising from reliance upon this data. This data is provided exclusively for consumers’ personal, non-commercial use and may not be used for any purpose other than to identify prospective properties they may be interested in purchasing. © 2026 Carolina Multiple Listing Services, Inc.”

/u.realgeeks.media/mhomesgroup/black_logo/logo_black_MHG.PNG)