




Listing courtesy of Century 21 Town & Country Rlty. ShannonEHayden21@gmail.com
Seller Representative Century 21 Town & Country Rlty
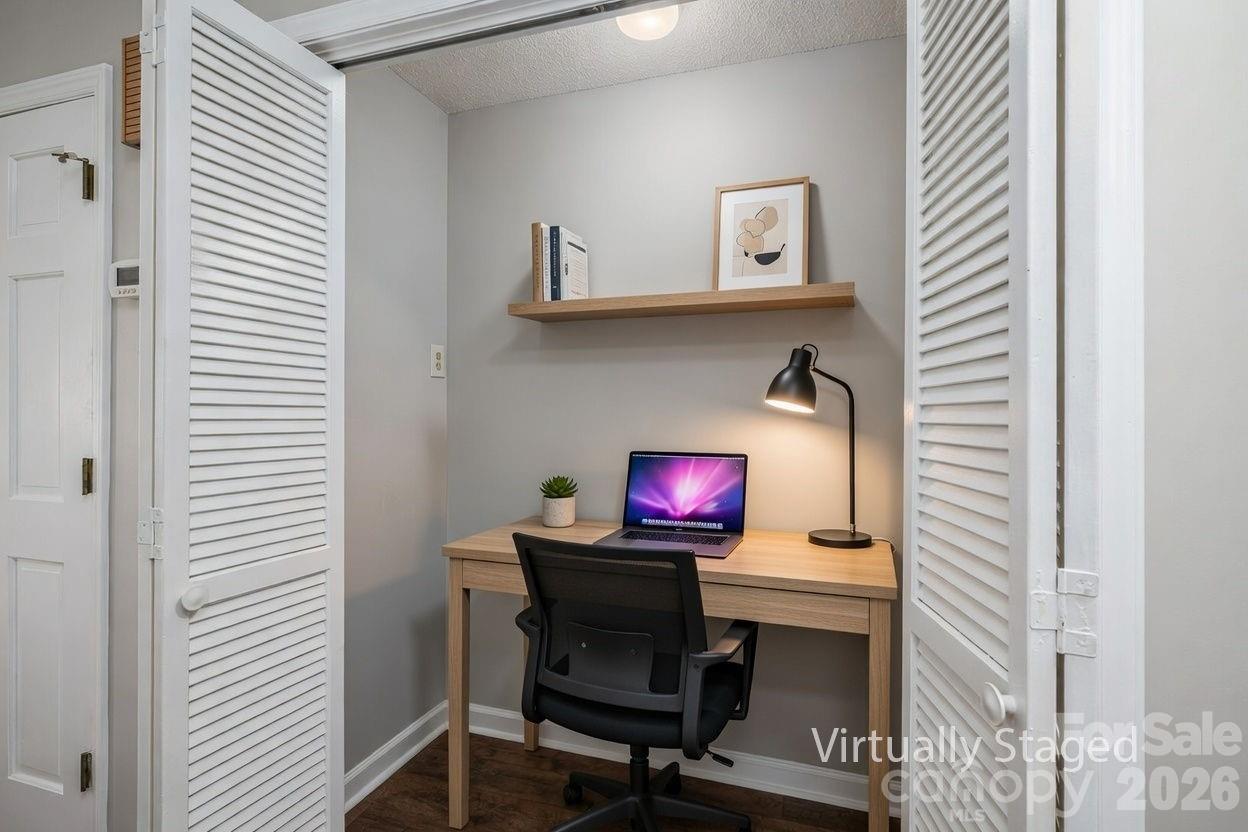
This one feels like home the moment you pull in... Welcome home to this beautifully updated 3-bedroom, 2-bath home nestled in a desirable neighborhood. From the inviting front porch—perfect for a swing and quiet mornings—to the light-filled interior, this home offers comfort and charm at every turn. Step inside to a spacious living area highlighted by a vaulted ceiling and recessed lighting that creates an open, airy feel the moment you walk in. Fresh neutral paint, smooth ceilings (popcorn removed), crown molding, and new flooring throughout give the home a clean, modern touch while maintaining warmth and character. The kitchen is both welcoming and functional, featuring repainted cabinetry, updated hardware, granite countertops, and a farmhouse sink—ideal for everyday living and gathering. The primary suite offers a private en-suite bath and patio access, creating a peaceful retreat for relaxing evenings or enjoying fresh air. Additional highlights include plantation blinds, a Kohler toilet in the hallway bath, a spacious hall closet suitable for a home office nook, and a roof installed in 2025. Outside, enjoy fresh landscaping and a 24 x 24 detached two-car garage/workshop with electricity and water, offering excellent flexibility for projects, storage, or workspace. Residents also have access to an optional community pool membership, providing a convenient way to enjoy summer amenities. Thoughtfully refreshed and move-in ready, this home is prepared for its next chapter.
 “The data relating to real estate on this website derive in part from the Internet Data Exchange program. Brokers make an effort to deliver accurate information, but buyers should independently verify any information on which they will rely in a transaction. All properties are subject to prior sale, change or withdrawal. Neither The M Homes Group nor any listing broker shall be responsible for any typographical errors, misinformation, or misprints, and they shall be held totally harmless from any damages arising from reliance upon this data. This data is provided exclusively for consumers’ personal, non-commercial use and may not be used for any purpose other than to identify prospective properties they may be interested in purchasing. © 2026 Carolina Multiple Listing Services, Inc.”

/u.realgeeks.media/mhomesgroup/black_logo/logo_black_MHG.PNG)