




Listing courtesy of Preferred Properties. lenoirm@preferredprop.com
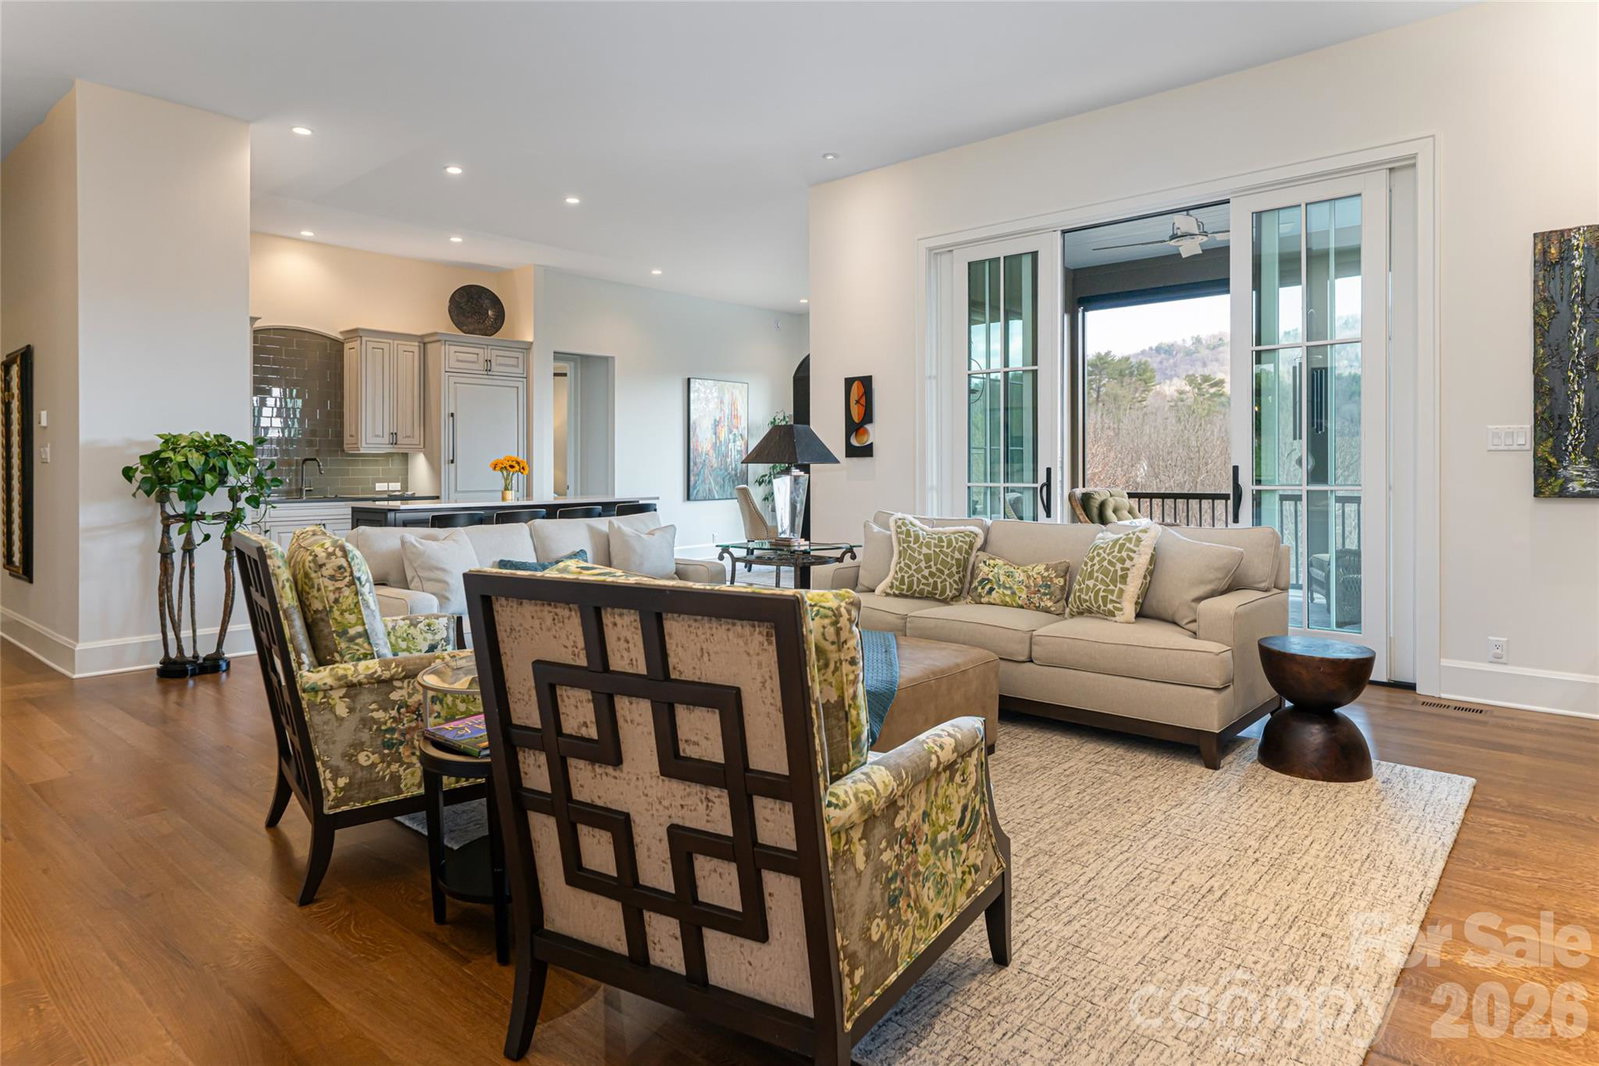
Contemporary, Custom Built, One-Level Home in Thoms Estate. Built by Asheville's J.S. Miller Construction, this one-level, custom built home is located in North Asheville's gated Thoms Estate. The home features 5-inch white oak flooring throughout, antique brass fixtures, custom cabinetry, and LED art lights. High ceilings and views from nearly every room create an open, airy feel. The living room includes a multi-colored electric fireplace and modern built-ins, with direct access to a large screened porch overlooking the mountains and Beaver Creek. An attached uncovered deck provides additional outdoor space for grilling. The kitchen is equipped with top-of-the-line Thermador appliances, Metro Quartz countertops, and custom cabinet panels. The primary suite offers a large walk-in closet that connects to the laundry room, plus a bathroom with a frameless shower and separate soaking tub. Superior finish qualities throughout. The community provides access to miles of trails, athletic courts, a community garden and an open Air Pavilion. Architectural plans for the basement incorporation are available and will be released to serious buyers upon request.
 “The data relating to real estate on this website derive in part from the Internet Data Exchange program. Brokers make an effort to deliver accurate information, but buyers should independently verify any information on which they will rely in a transaction. All properties are subject to prior sale, change or withdrawal. Neither The M Homes Group nor any listing broker shall be responsible for any typographical errors, misinformation, or misprints, and they shall be held totally harmless from any damages arising from reliance upon this data. This data is provided exclusively for consumers’ personal, non-commercial use and may not be used for any purpose other than to identify prospective properties they may be interested in purchasing. © 2026 Carolina Multiple Listing Services, Inc.”

/u.realgeeks.media/mhomesgroup/black_logo/logo_black_MHG.PNG)