





Listing courtesy of Quinn Real Estate Group. John@Quinnrealestategroup.com
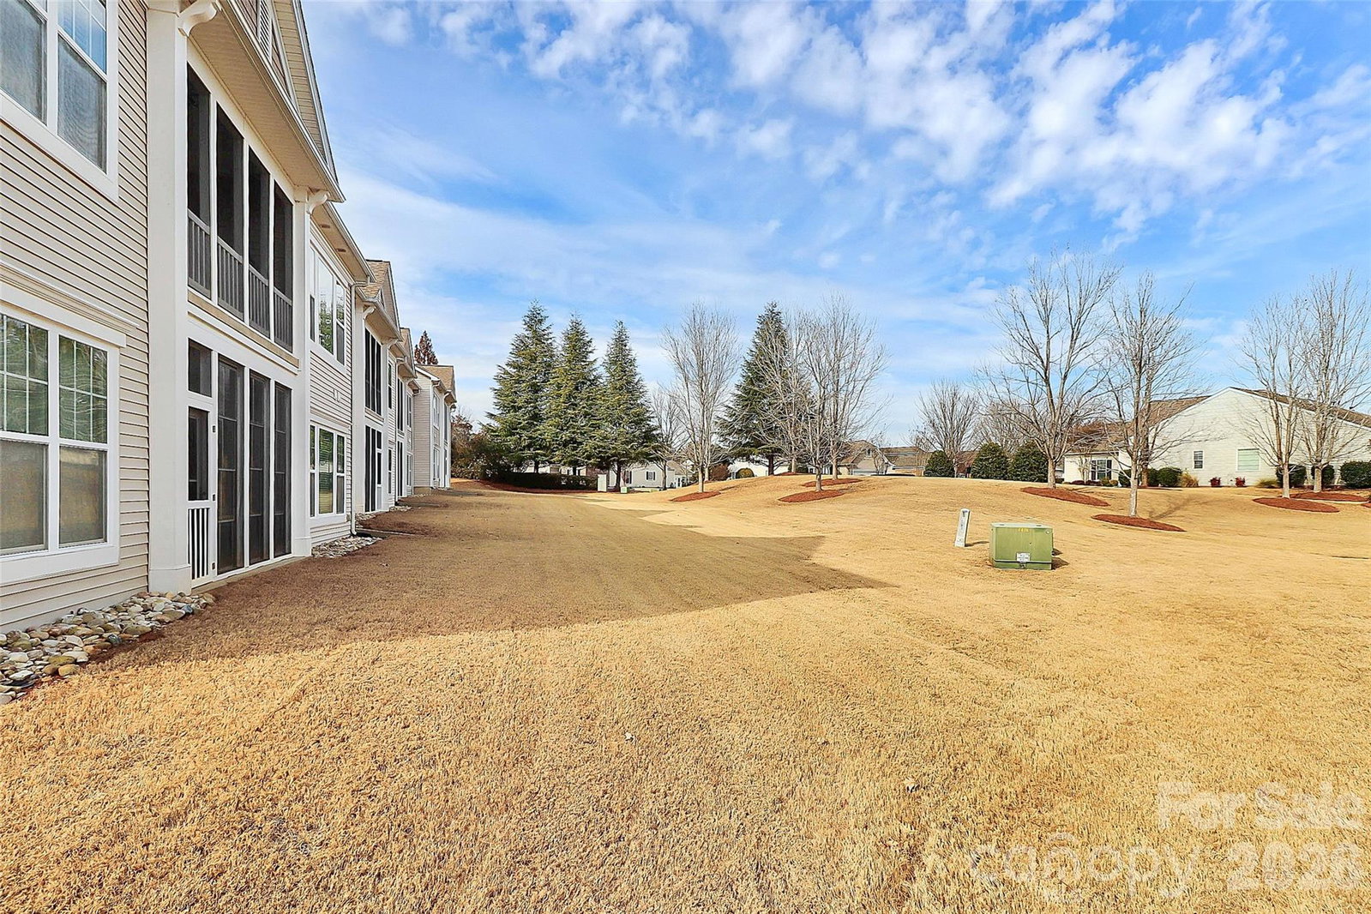
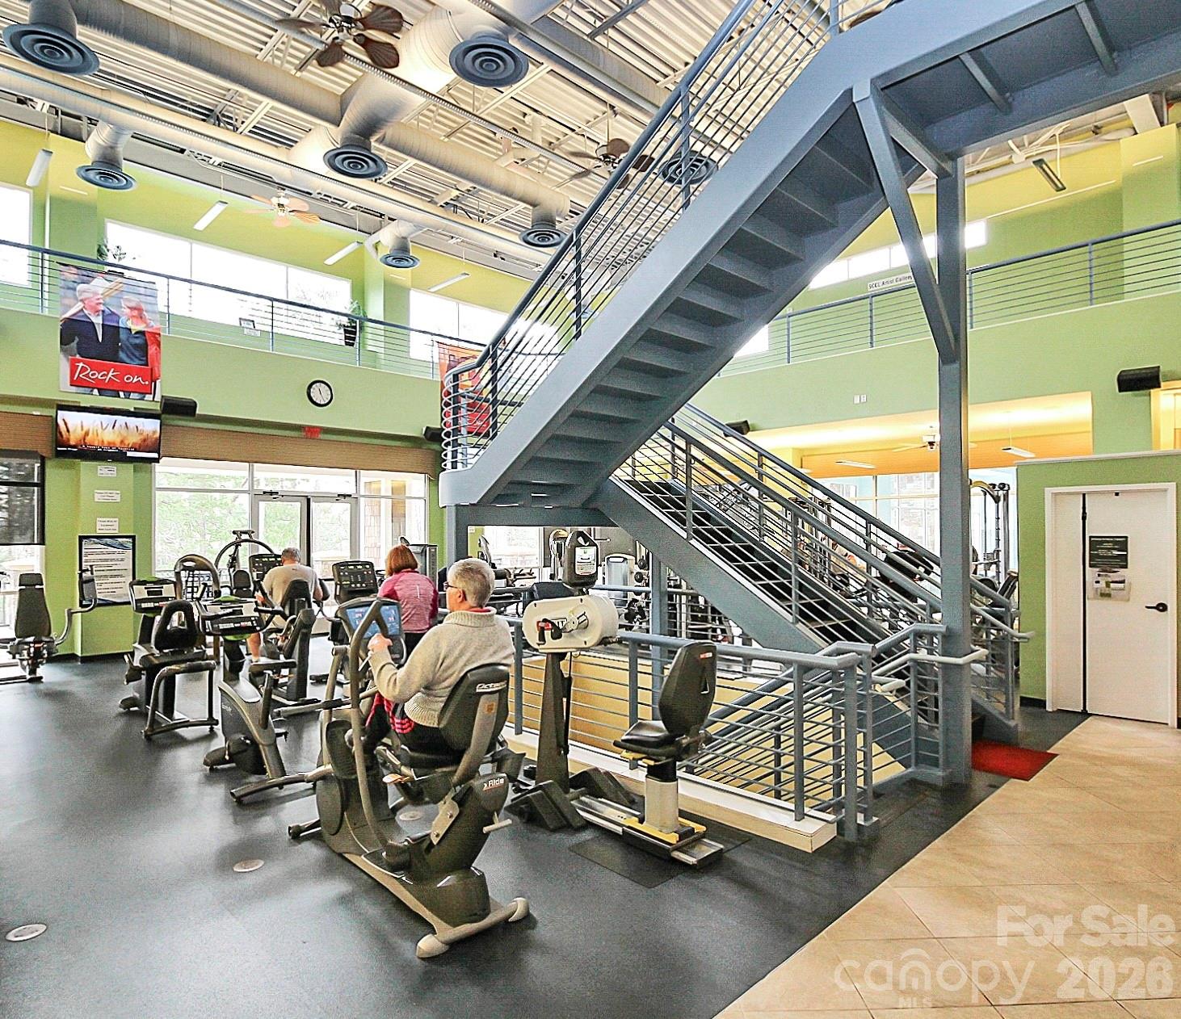
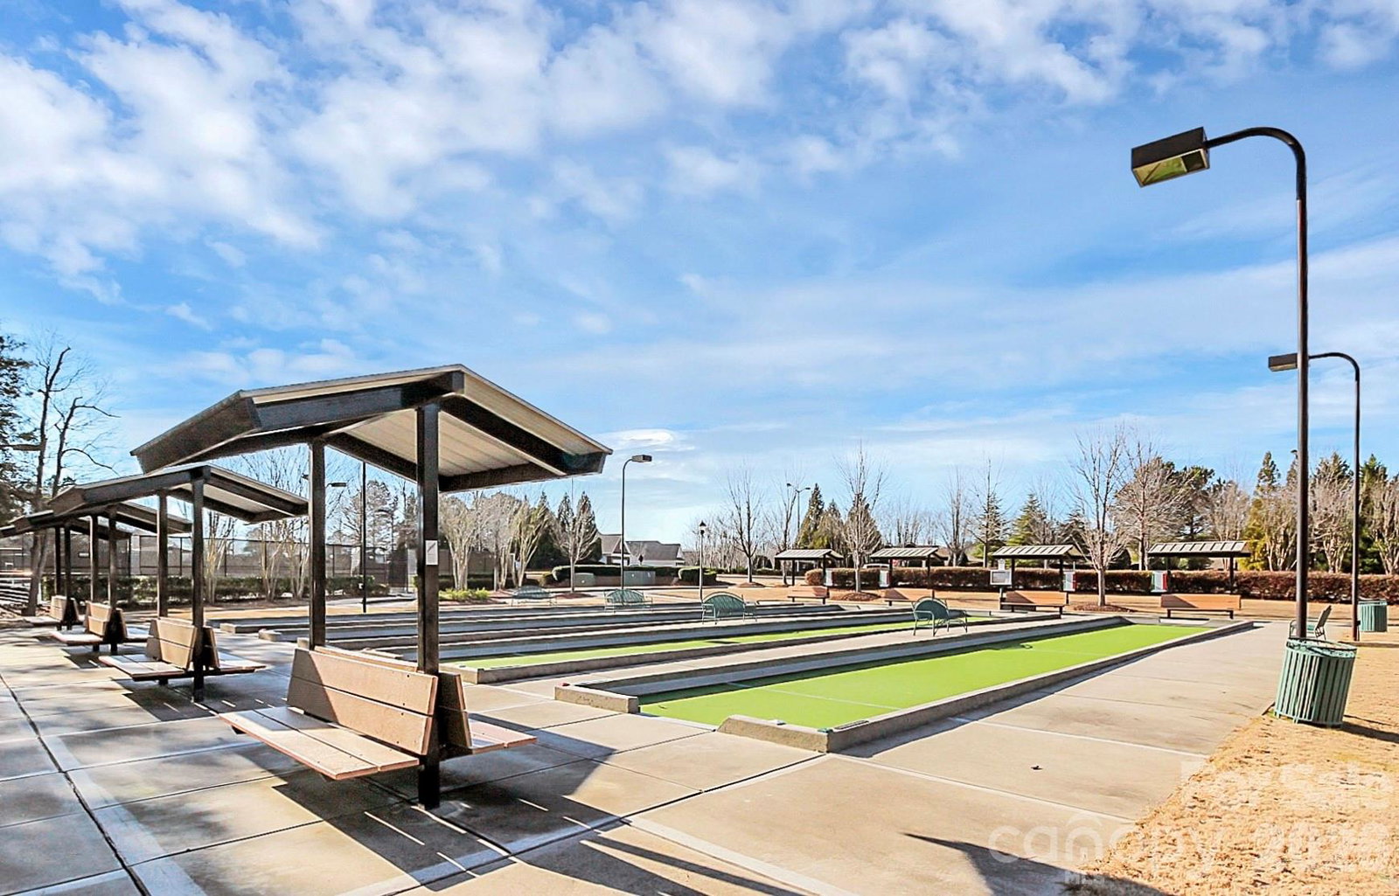
**ALL NEW SUPER LOW PRICE - 6/11** | **LARGEST & LOWEST PRICED 3-BED CONDO IN SUN CITY!** | Note: First offer was no fault to seller. Buyer financing didn't workout unfortunately. | ---> Welcome home to this END-UNIT, upper-level condo with a rare 2-CAR GARAGE, where natural light, space, and effortless style come together. The open great room is warm & inviting, highlighted by a gas fireplace and classic PLANTATION SHUTTERS, making it the perfect spot to relax or host friends and family. The kitchen is designed to impress, featuring GRANITE COUNTERTOPS, a tile backsplash, stainless steel appliances, and ample cabinetry and prep space for everyday meals or entertaining with ease. Retreat to the spacious primary suite, complete with dual vanities, a soaking tub, a glass-enclosed shower, and a generous walk-in closet. A flex room with FRENCH DOORS adds even more functionality—ideal for a home office, creative studio, or guest room. Step outside to the expansive SCREENED PORCH, a peaceful setting for morning coffee or evening downtime. Perfectly located within walking distance to mailboxes, resort-style amenities, the golf clubhouse, and shopping, this home delivers the best of low-maintenance living in the highly sought-after Sun City Carolina Lakes community. Additional feature: an electric chair lift is currently installed, providing added convenience and future accessibility while maintaining the elevated, penthouse-style feel. The seller is happy to remove it prior to closing if desired.
 “The data relating to real estate on this website derive in part from the Internet Data Exchange program. Brokers make an effort to deliver accurate information, but buyers should independently verify any information on which they will rely in a transaction. All properties are subject to prior sale, change or withdrawal. Neither The M Homes Group nor any listing broker shall be responsible for any typographical errors, misinformation, or misprints, and they shall be held totally harmless from any damages arising from reliance upon this data. This data is provided exclusively for consumers’ personal, non-commercial use and may not be used for any purpose other than to identify prospective properties they may be interested in purchasing. © 2026 Carolina Multiple Listing Services, Inc.”

/u.realgeeks.media/mhomesgroup/black_logo/logo_black_MHG.PNG)