






Listing courtesy of Keller Williams Ballantyne Area. bethaina@kw.com
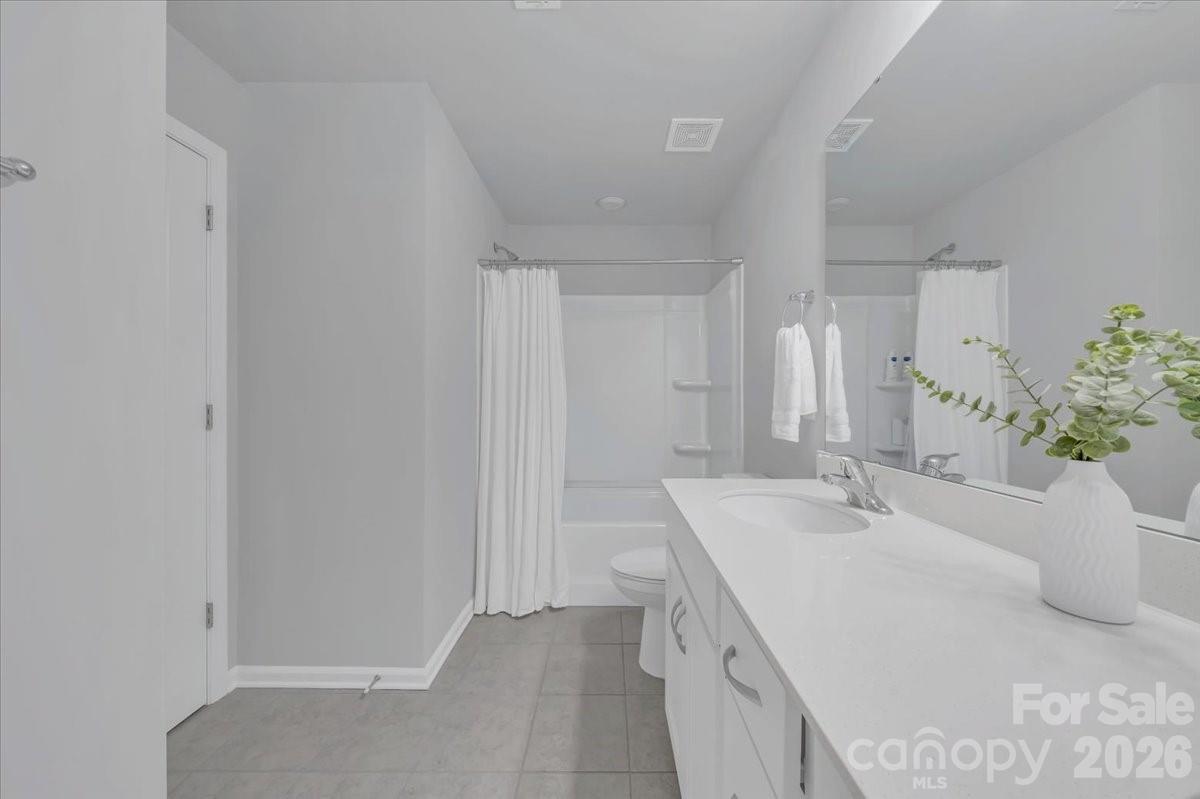
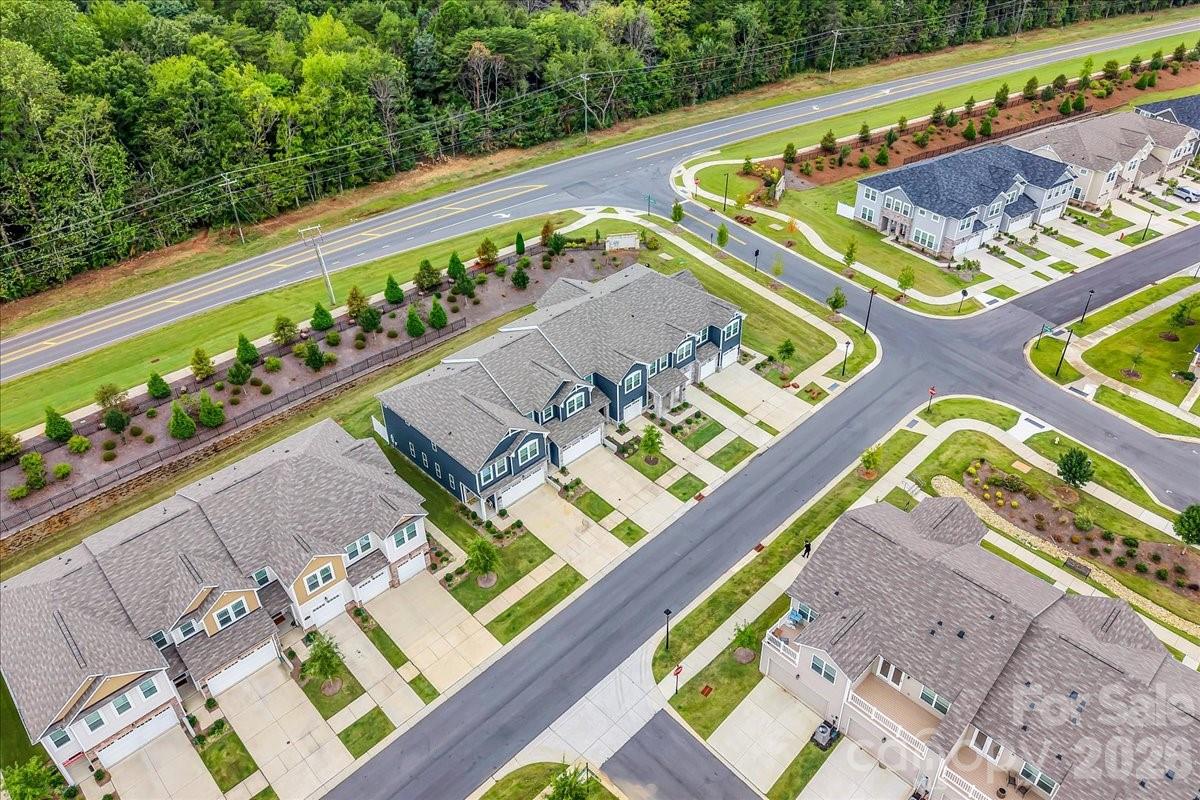
Welcome to this move-in ready, low-maintenance townhome offering the perfect blend of modern style, comfort, and convenience just minutes from Lake Wylie and Steele Creek’s premier shopping, dining, and entertainment. This like-new construction home is flooded with natural light and features a bright, open floor plan with sleek finishes throughout. The spacious Great Room flows effortlessly into the dining area and chef-inspired kitchen, complete with quartz countertops, stainless steel appliances, and a large center island — opening to a private patio ideal for relaxing or entertaining. Upstairs, retreat to the oversized primary suite featuring tray ceilings, a generous walk-in closet, and a spa-like en-suite bathroom with dual quartz vanities and a tiled walk-in shower. Two additional bedrooms and a full bath provide flexible space for guests, family, or a home office. Prime location near walking trails, McDowell Nature Preserve, and Lake Wylie, with quick access to I-485, Uptown Charlotte, and Charlotte Douglas International Airport (CLT) — offering the ideal balance of peaceful living and everyday convenience in one of Charlotte’s most desirable areas. Don’t miss this stunning, move-in-ready townhome — schedule your showing today!
 “The data relating to real estate on this website derive in part from the Internet Data Exchange program. Brokers make an effort to deliver accurate information, but buyers should independently verify any information on which they will rely in a transaction. All properties are subject to prior sale, change or withdrawal. Neither The M Homes Group nor any listing broker shall be responsible for any typographical errors, misinformation, or misprints, and they shall be held totally harmless from any damages arising from reliance upon this data. This data is provided exclusively for consumers’ personal, non-commercial use and may not be used for any purpose other than to identify prospective properties they may be interested in purchasing. © 2026 Carolina Multiple Listing Services, Inc.”

/u.realgeeks.media/mhomesgroup/black_logo/logo_black_MHG.PNG)