








Listing courtesy of EXP Realty LLC Mooresville. kimjera@movetolakenorman.com
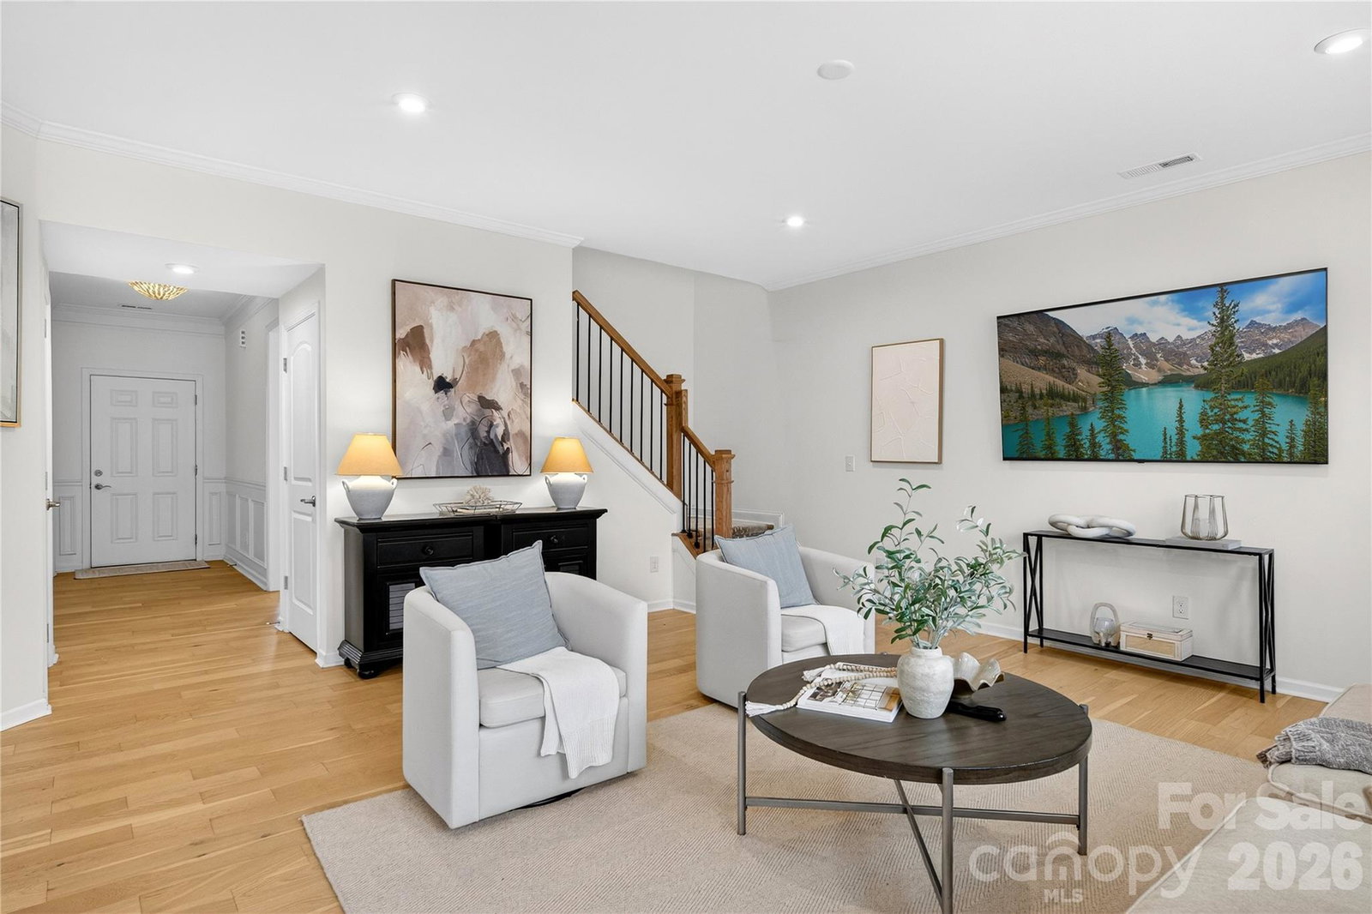
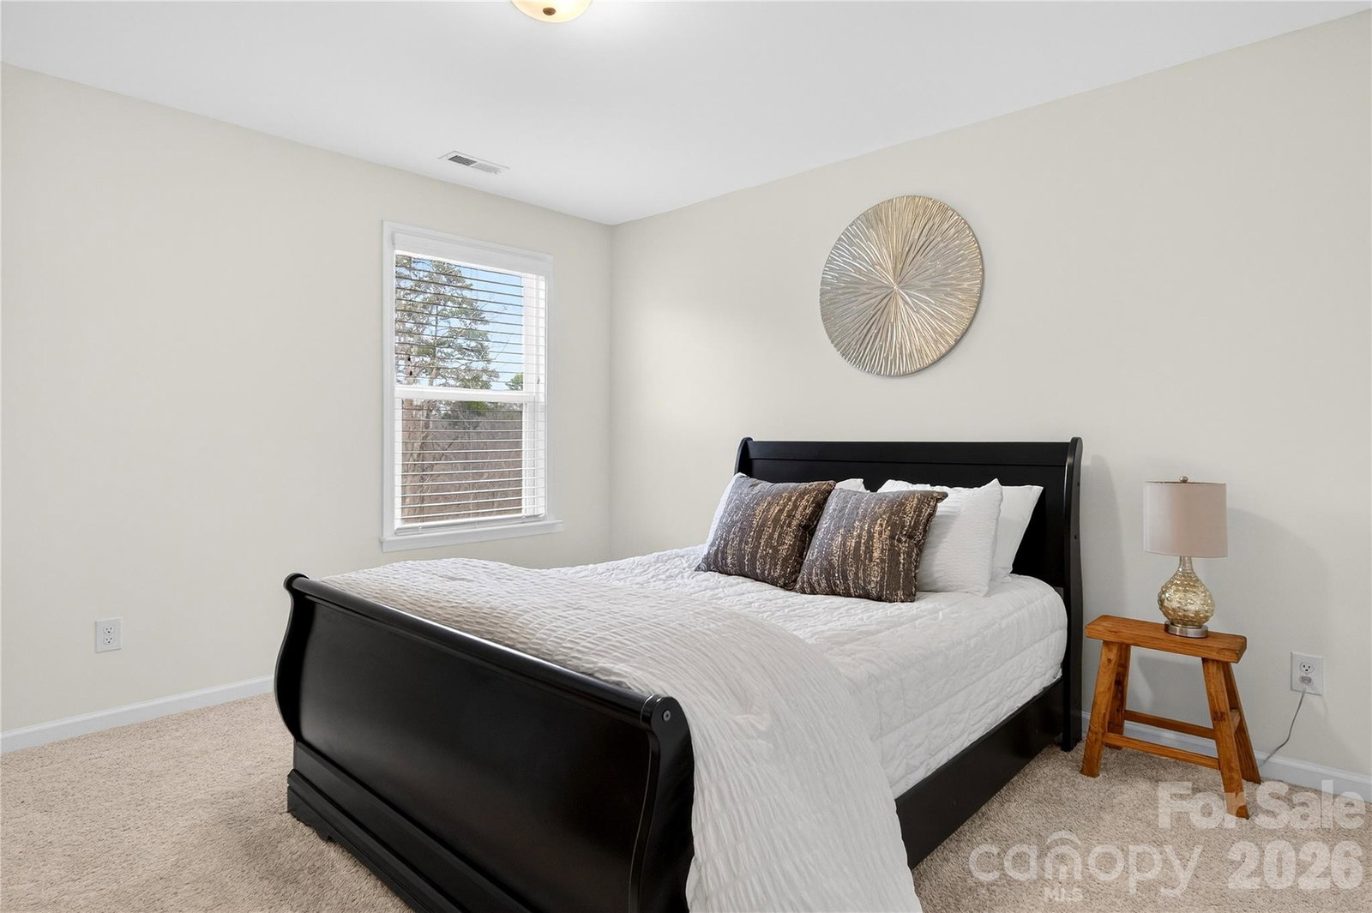
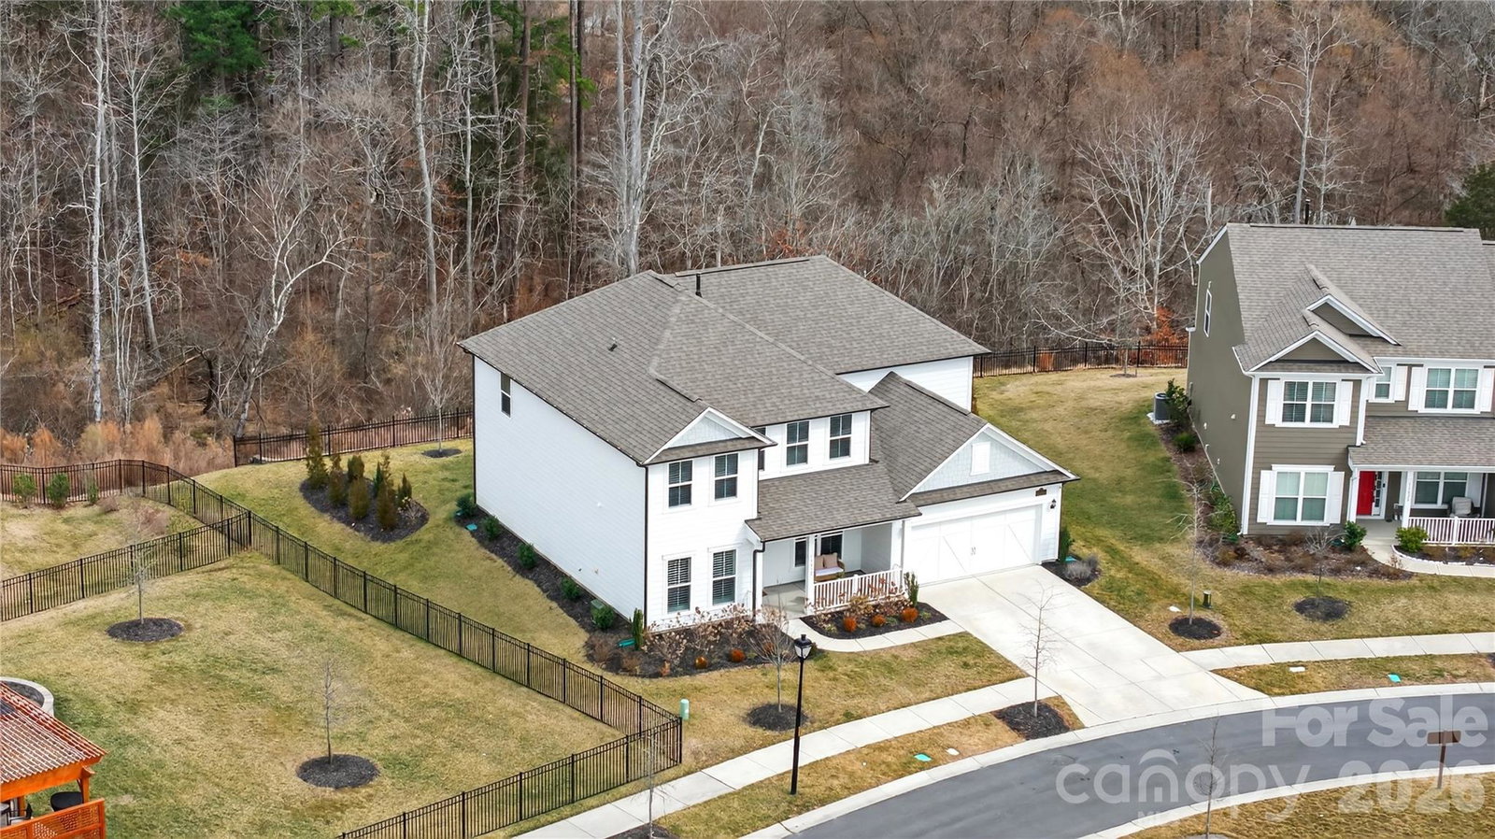
Located on a desirable corner homesite in the highly sought-after Olmsted community, this beautifully upgraded Craftsman offers privacy, quality finishes, and exceptional functionality. With no neighbor on one side and wooded views behind, the setting feels open yet peaceful. Just over three years old, the home features oak hardwood floors, crown molding, custom wainscoting, and abundant natural light throughout the main living areas. The open-concept layout is ideal for modern living and entertaining. The kitchen showcases quartz countertops, a custom wood hood, farmhouse sink, gas cooktop with wall ovens, upgraded soft-close cabinetry, under-cabinet lighting, and a spacious island with seating. A butler’s pantry enhances storage and entertaining flow. Additional main-level highlights include a welcoming front porch, drop zone with built-in desk, designer light fixtures throughout, and upgraded stairs with wood treads and a carpet runner. Upstairs, a large loft provides flexible living space. The primary suite offers generous proportions, dual walk-in closets with custom organizers, and a spa-inspired bath. Secondary bedrooms are well-sized and thoughtfully positioned. The oversized three-car tandem garage includes an outlet and offers versatility for additional vehicles, storage, or hobby space. Exterior features include a gas stub for grilling and a six-zone front and back irrigation system. Residents of Olmsted enjoy exceptional amenities including a resident’s club with fitness center, resort-style pool with waterslide, lighted tennis courts, and walking trails.
 “The data relating to real estate on this website derive in part from the Internet Data Exchange program. Brokers make an effort to deliver accurate information, but buyers should independently verify any information on which they will rely in a transaction. All properties are subject to prior sale, change or withdrawal. Neither The M Homes Group nor any listing broker shall be responsible for any typographical errors, misinformation, or misprints, and they shall be held totally harmless from any damages arising from reliance upon this data. This data is provided exclusively for consumers’ personal, non-commercial use and may not be used for any purpose other than to identify prospective properties they may be interested in purchasing. © 2026 Carolina Multiple Listing Services, Inc.”

/u.realgeeks.media/mhomesgroup/black_logo/logo_black_MHG.PNG)