




Listing courtesy of Keller Williams Professionals. alessa.lesar@gmail.com
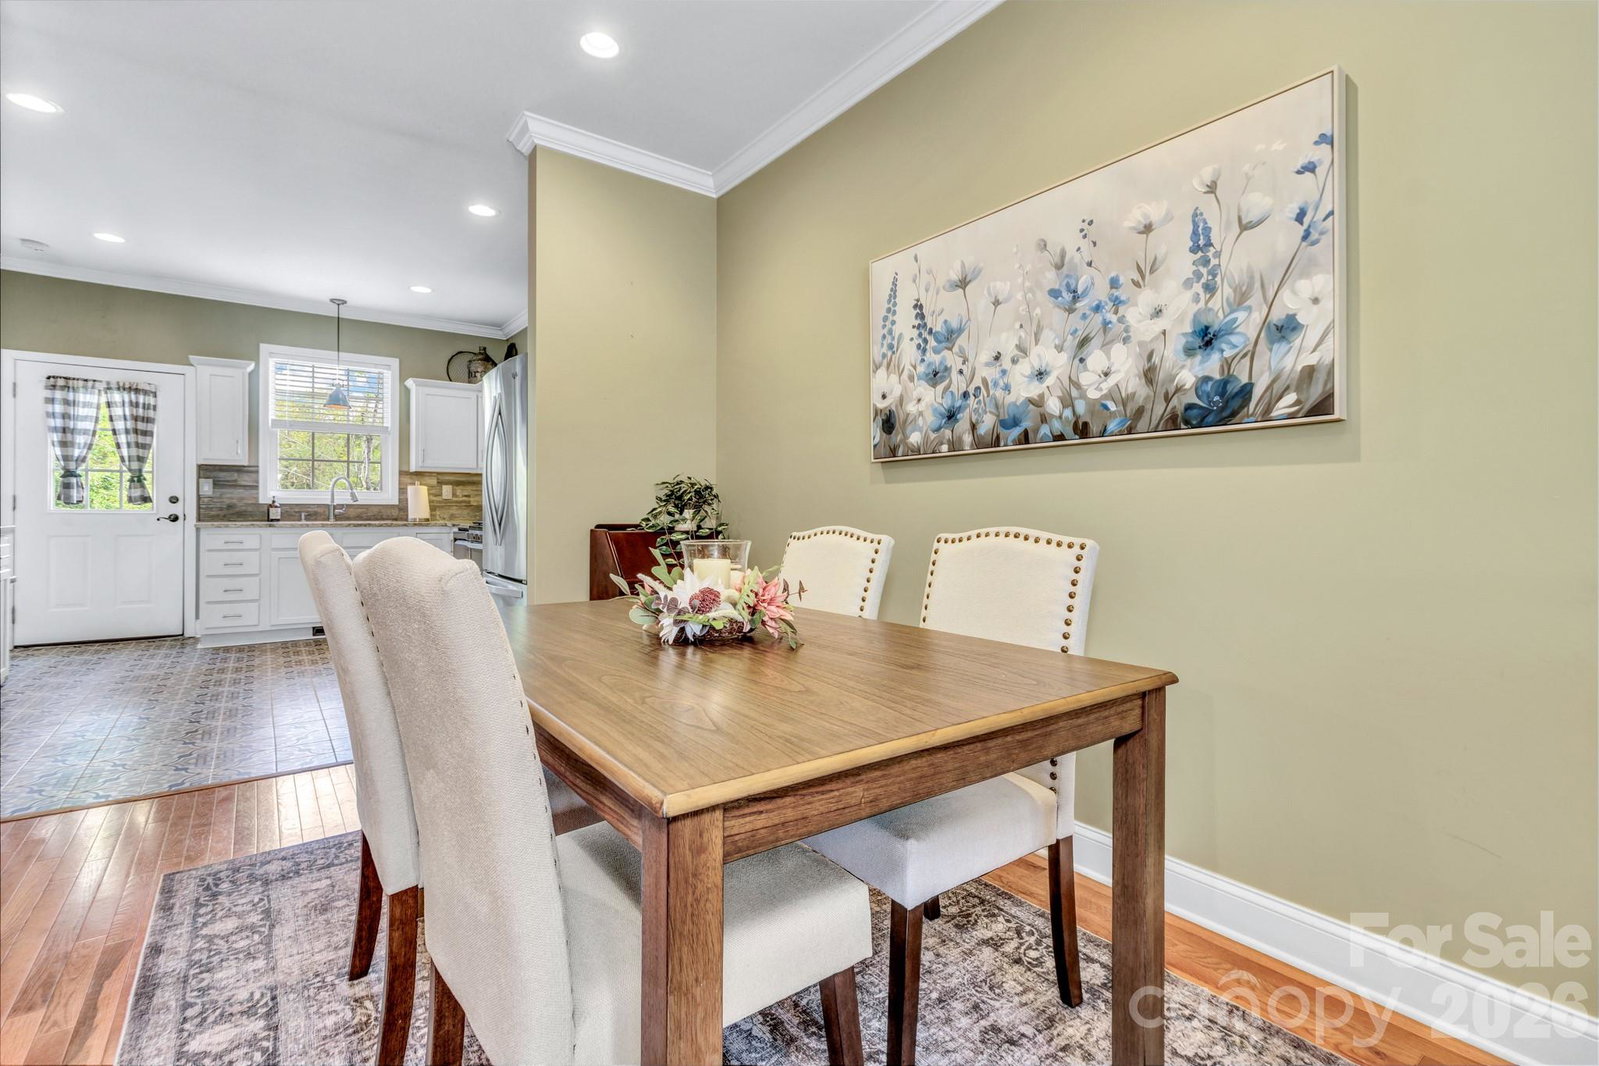
**FINAL PRICE IMPROVEMENT BEFORE SELLER TAKES IT OFF THE MARKET, COME SEE IT TODAY!!*** Beautiful end unit townhome in Reems Creek—just 5 minutes to downtown Weaverville and 15 minutes to downtown Asheville! This beautifully maintained 3-bedroom, 3-bath home offers en-suite baths for every bedroom. Enjoy an open-concept floor plan with hardwood floors throughout the main living and dining areas, crown molding, and wider-than-average staircases that make moving in a breeze. The 9 foot ceilings on main level create a sense of increased openness, and brightness, making rooms feel inviting! The updated kitchen is the heart of the home, with brand-new tile, stainless steel appliances, a gas stove, and plenty of space to gather. Step outside to take in those long range mountain views from the back deck, kitchen, and bedrooms. The common green space behind the home offers room to walk pets or simply enjoy the outdoors. Inside and out, this home is perfect for entertaining. The garage can accommodate 2 cars leaving the parking space on the main level available for guests, plus plenty of storage space. A finished flex area in the basement adds valuable square footage—ideal for a home office, gym, or bonus room. Brand new roof in January with new LVP flooring in the bedrooms for peace of mind. Located just a short drive to Reems Creek Golf Club, this home is also a fantastic option for golf enthusiasts. Welcome Home!
 “The data relating to real estate on this website derive in part from the Internet Data Exchange program. Brokers make an effort to deliver accurate information, but buyers should independently verify any information on which they will rely in a transaction. All properties are subject to prior sale, change or withdrawal. Neither The M Homes Group nor any listing broker shall be responsible for any typographical errors, misinformation, or misprints, and they shall be held totally harmless from any damages arising from reliance upon this data. This data is provided exclusively for consumers’ personal, non-commercial use and may not be used for any purpose other than to identify prospective properties they may be interested in purchasing. © 2026 Carolina Multiple Listing Services, Inc.”

/u.realgeeks.media/mhomesgroup/black_logo/logo_black_MHG.PNG)