



Listing courtesy of ALBRICK. olivia@albrick.com
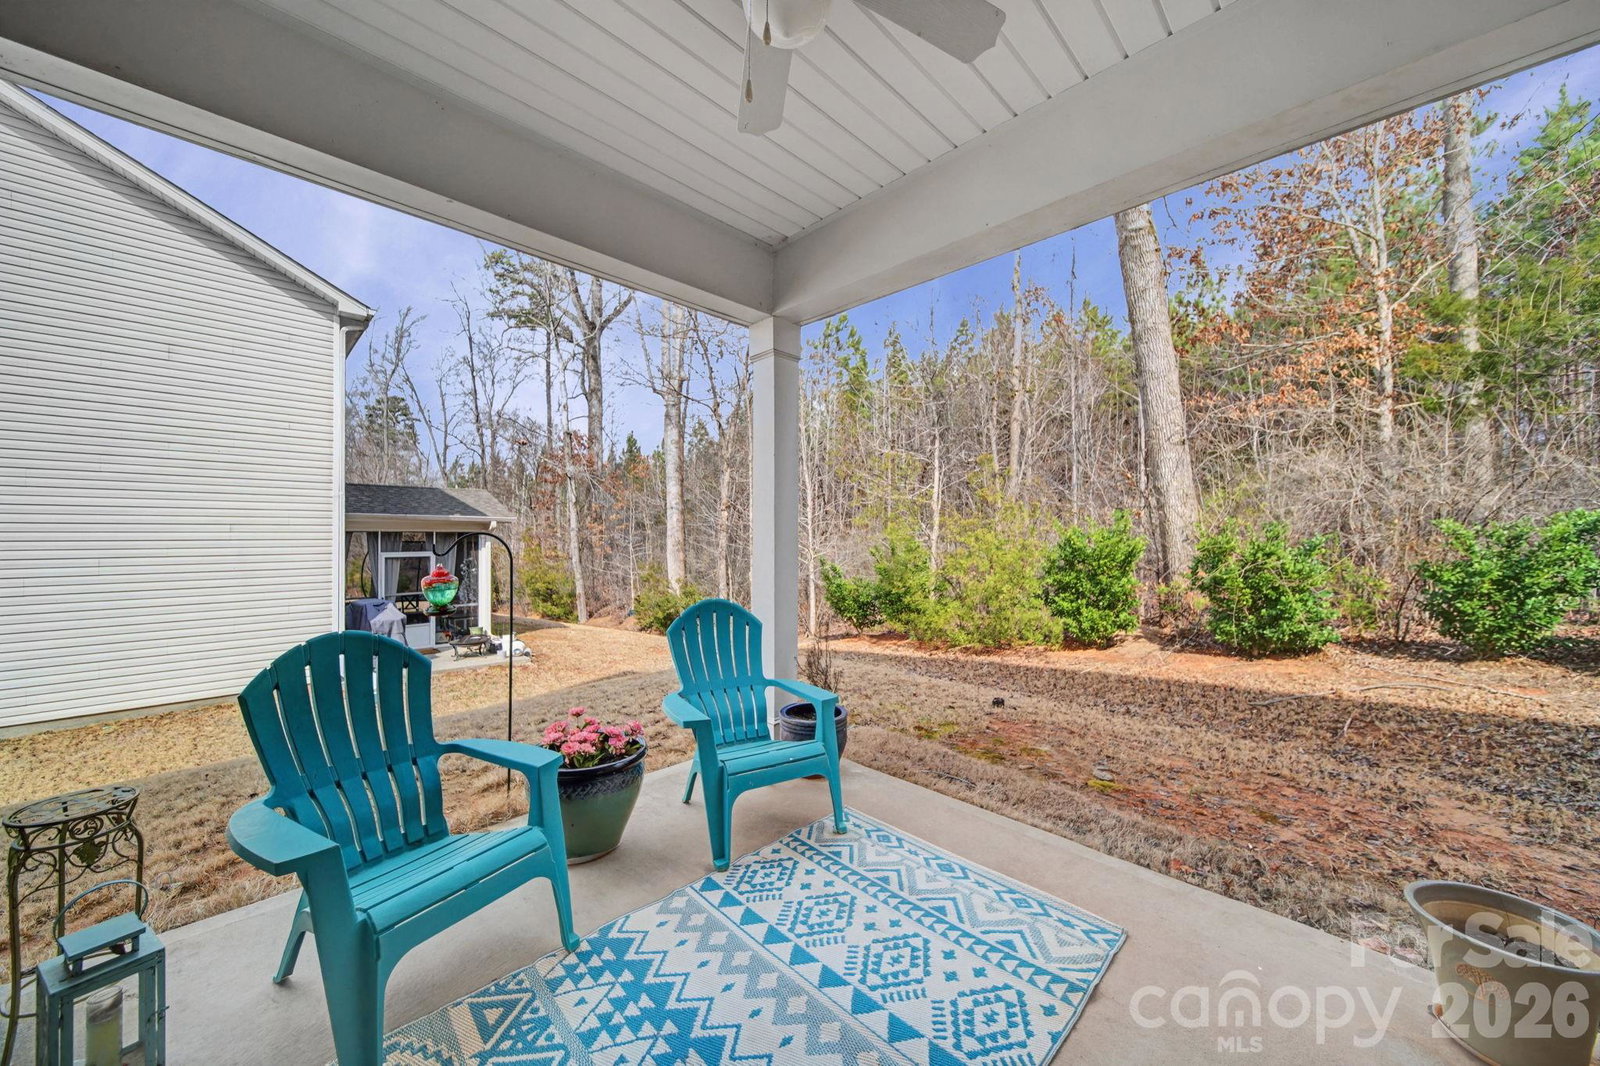
Welcome to **4612 Poinsettia Avenue**, nestled in the beautifully maintained **Maycroft neighborhood**, where clean streets, cared-for homes, and low HOA fees create a setting that simply feels good to come home to. This thoughtfully designed **3 bedroom, 2.5 bath** home offers the ideal blend of comfort and functionality. The main level provides an open, welcoming layout perfect for everyday living and effortless entertaining. A **dedicated laundry room downstairs** adds convenience, while the **garage** offers practical storage and parking. Upstairs is where this home truly shines. A **large loft area** gives you flexible bonus space for a media room, playroom, fitness area, or second living room. Tucked within the upper level is a **built-in small office space**, creating a quiet and efficient spot for working from home, studying, or managing daily tasks without sacrificing a bedroom. It’s a smart feature that adds both function and value. The primary suite offers a relaxing retreat, highlighted by a **large walk-in shower in the main bathroom**, giving it a clean, spa-inspired feel. Two additional bedrooms provide comfortable space for family or guests. Situated on **0.16 acres**, the yard offers just the right balance of outdoor enjoyment and manageable upkeep. This home also includes thoughtful extras and upgrades that some homes in the neighborhood do not offer, giving it an added advantage in both comfort and appeal. Clean, well cared for, and move-in ready, 4620 Poinsettia Avenue is the kind of home that checks all the boxes while offering those little details that make a big difference.
 “The data relating to real estate on this website derive in part from the Internet Data Exchange program. Brokers make an effort to deliver accurate information, but buyers should independently verify any information on which they will rely in a transaction. All properties are subject to prior sale, change or withdrawal. Neither The M Homes Group nor any listing broker shall be responsible for any typographical errors, misinformation, or misprints, and they shall be held totally harmless from any damages arising from reliance upon this data. This data is provided exclusively for consumers’ personal, non-commercial use and may not be used for any purpose other than to identify prospective properties they may be interested in purchasing. © 2026 Carolina Multiple Listing Services, Inc.”

/u.realgeeks.media/mhomesgroup/black_logo/logo_black_MHG.PNG)