




Listing courtesy of Dickens Mitchener & Associates Inc. scoddington@dickensmitchener.com
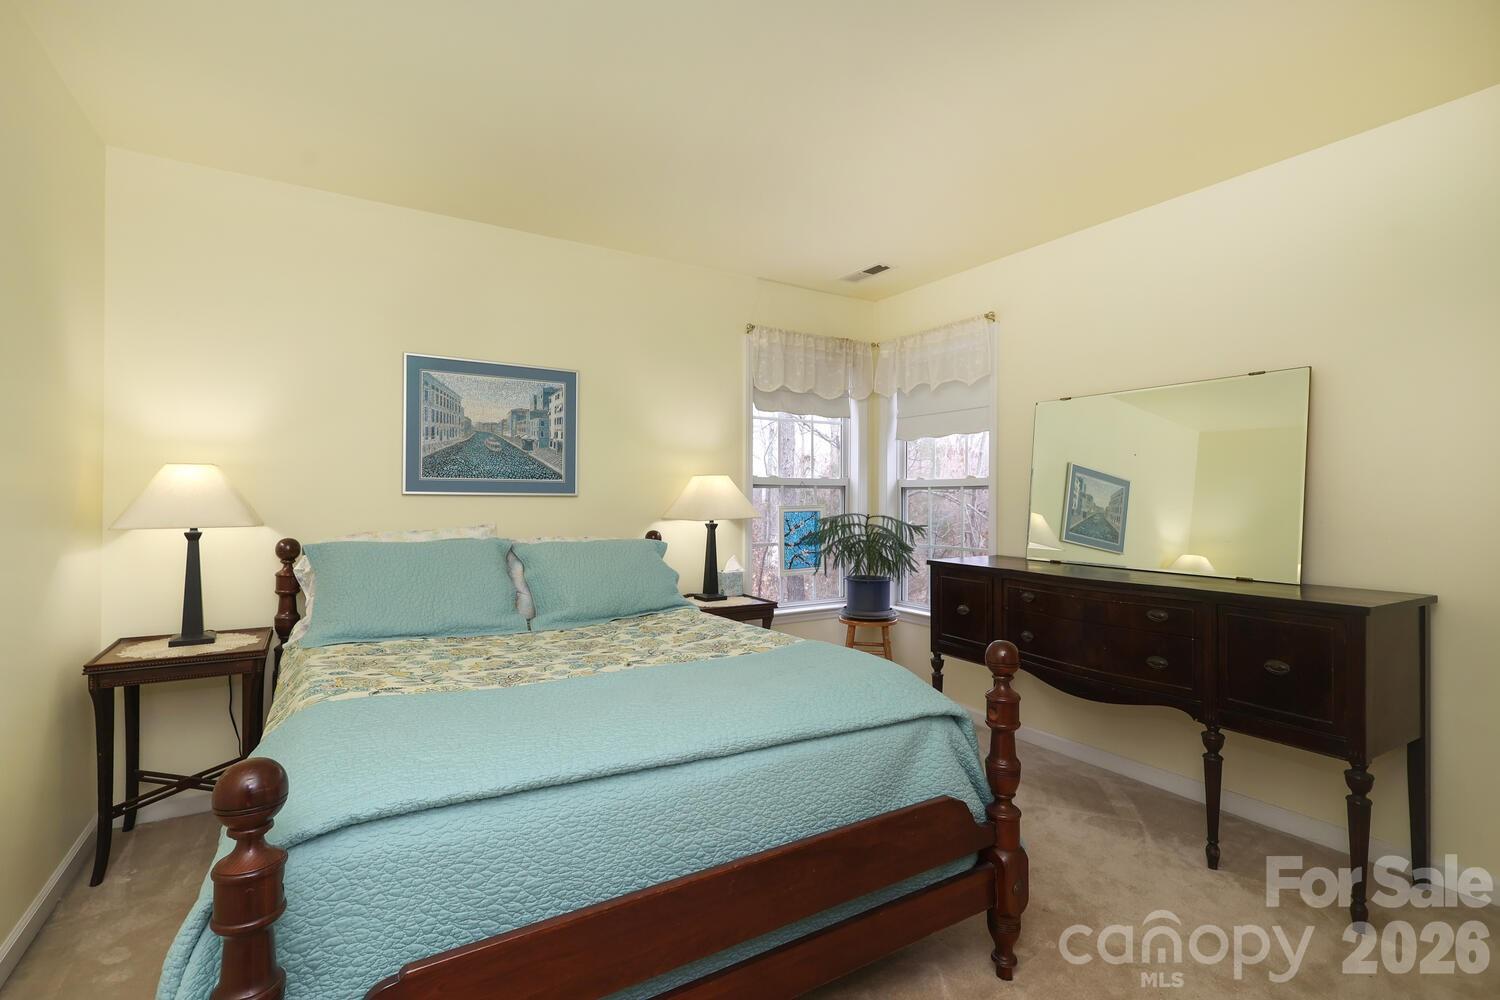
Main-Floor Primary Suite, Huge Flex Space Room and Move-In Ready Charm! Step into a beautifully updated 3 bedroom / 2.5 bath home featuring a Primary Suite on the main level, giving you the ultimate convenience and privacy. Hardwood Floors flow throughout the main level, leading into a vaulted Great Room filled with natural light and a welcoming sense of space. The Kitchen features granite countertops, stainless steel appliances, and an open layout that’s perfect for daily living or entertaining. Just off the Kitchen, a Screened Porch added in 2022 overlooks the wooded backyard — a serene space to enjoy morning coffee, evening dinners, or simply relaxing in nature. The fenced Backyard offers privacy, mature trees, and plenty of room for outdoor gatherings or quiet relaxation. Upstairs, a huge Flex Space Room steals the show — ideal as a home office, media room, gym, or playroom — along with spacious secondary Bedrooms and a walk-in Attic providing the storage everyone hopes for but rarely finds. Additional features include a 2-car Garage with generous storage space, a brand new architectural Roof installed February 2026, and thoughtful updates throughout that make this home truly move-in ready. Located in a sought-after community zoned for popular schools, this home combines comfort, flexibility, and a Prime Location as it is within walking distance to Matthews, the Greenway and Squirrel Lake Park as well as easy access to 485's new interchange on Weddington Rd. — Home is ready for its next chapter with room to grow, entertain, and enjoy everyday life!
 “The data relating to real estate on this website derive in part from the Internet Data Exchange program. Brokers make an effort to deliver accurate information, but buyers should independently verify any information on which they will rely in a transaction. All properties are subject to prior sale, change or withdrawal. Neither The M Homes Group nor any listing broker shall be responsible for any typographical errors, misinformation, or misprints, and they shall be held totally harmless from any damages arising from reliance upon this data. This data is provided exclusively for consumers’ personal, non-commercial use and may not be used for any purpose other than to identify prospective properties they may be interested in purchasing. © 2026 Carolina Multiple Listing Services, Inc.”

/u.realgeeks.media/mhomesgroup/black_logo/logo_black_MHG.PNG)