




Listing courtesy of TLS Realty LLC. kwilson@tlsrealtyllc.com
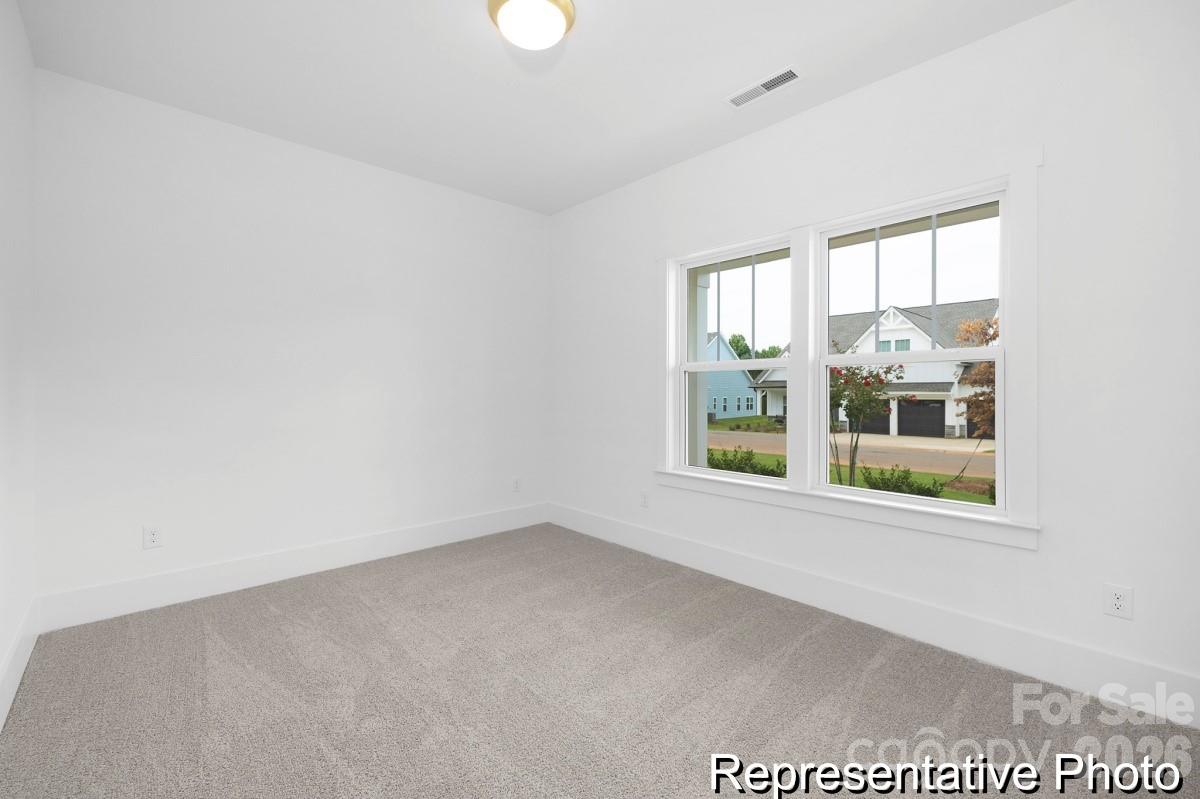
Proposed Semi-Custom Construction! The Brodrick is a spacious and adaptable ranch-style floorplan offering 2,157–3,992 sq. ft., 2–6 bedrooms, and 2.5–5.5 bathrooms—ideal for a wide range of lifestyles. Enjoy upgraded features like a formal dining room, butler’s pantry, designer kitchen with island and nook, and an expansive great room with optional fireplace. The private primary suite includes a luxurious bath and generous walk-in closet. A covered lanai extends your living space outdoors, while flexible options—such as a home office, bonus room, or additional bedrooms—allow you to personalize the layout to your needs. Located in Whispering Hills, just minutes from Locust’s town center, shopping, dining, and medical services. With easy access to Charlotte, Concord, Monroe, and beyond, this scenic community also features future amenities including a pool (2026), playground, green spaces, and large homesites with 3-car garage options. Build your perfect fit with The Brodrick.
 “The data relating to real estate on this website derive in part from the Internet Data Exchange program. Brokers make an effort to deliver accurate information, but buyers should independently verify any information on which they will rely in a transaction. All properties are subject to prior sale, change or withdrawal. Neither The M Homes Group nor any listing broker shall be responsible for any typographical errors, misinformation, or misprints, and they shall be held totally harmless from any damages arising from reliance upon this data. This data is provided exclusively for consumers’ personal, non-commercial use and may not be used for any purpose other than to identify prospective properties they may be interested in purchasing. © 2026 Carolina Multiple Listing Services, Inc.”

/u.realgeeks.media/mhomesgroup/black_logo/logo_black_MHG.PNG)