


+19199079906
The M Homes Group




Listing courtesy of Taylor Morrison of Carolinas Inc. cwhiteside@taylormorrison.com
Seller Representative Taylor Morrison of Carolinas Inc
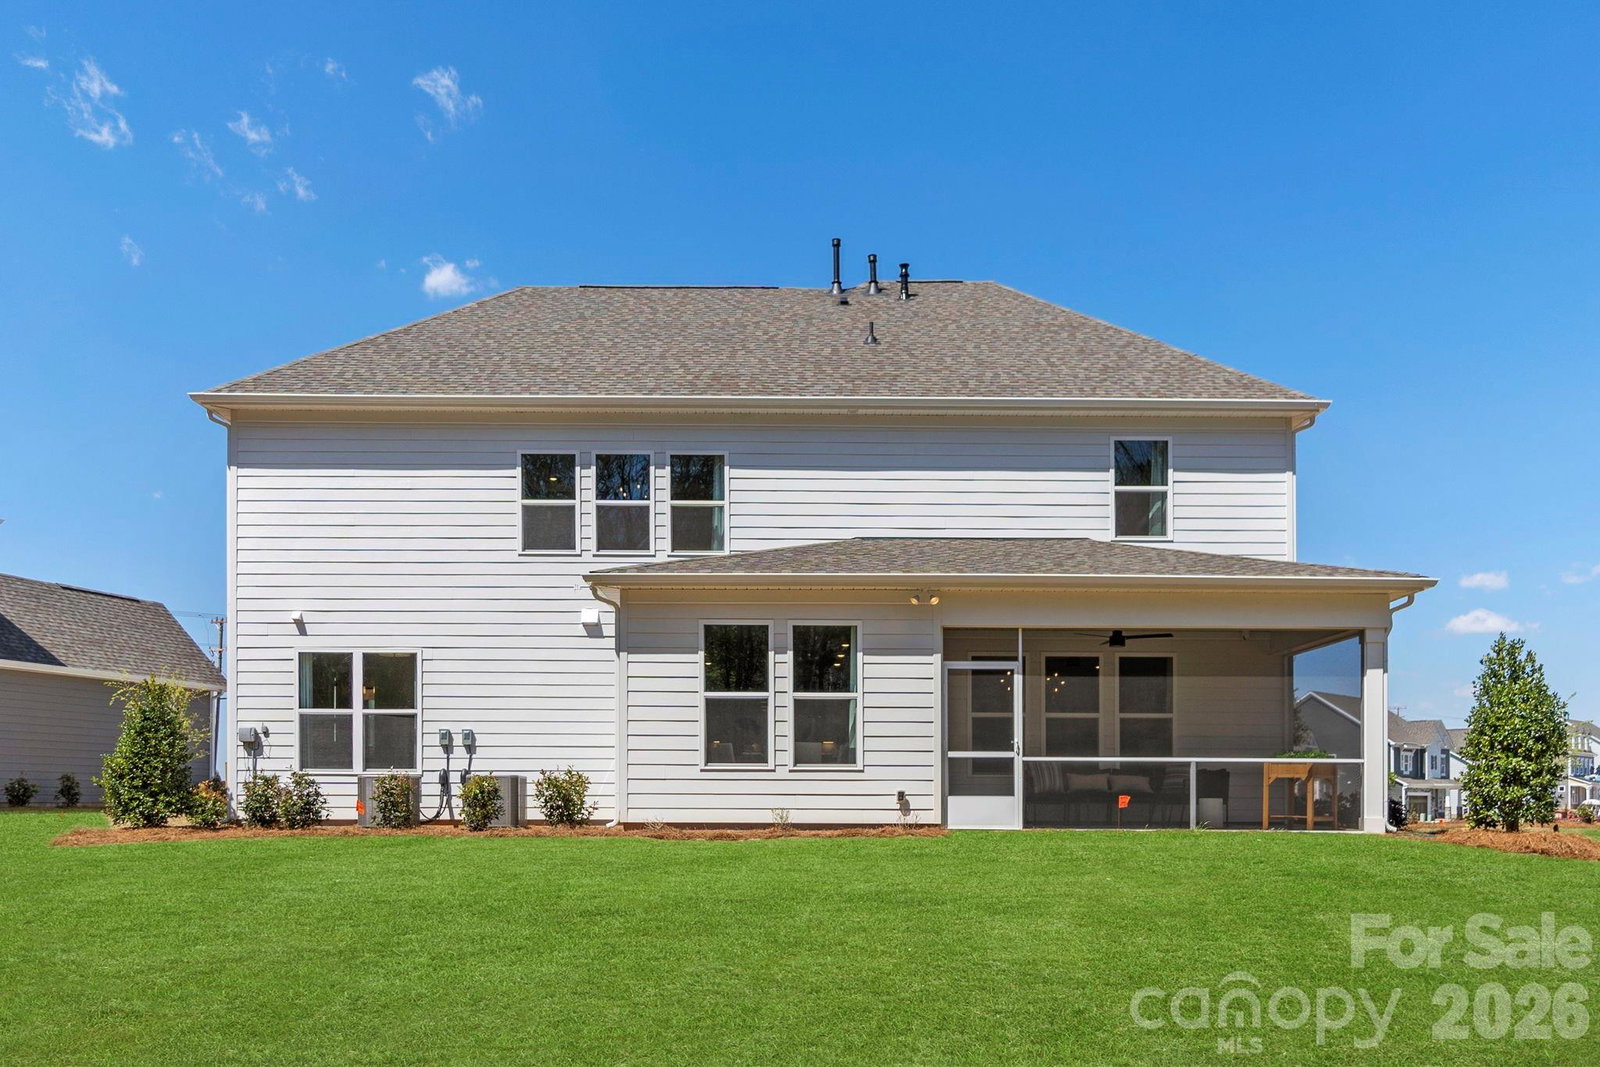
What's Special: Model Home | No Rear Neighbors | Dedicated Study | 1st Floor Guest Suite. Model Home -Available Now for July Closing! Built by America's Most Trusted Home Builder. Welcome to the London at 2118 Indigo Branch Road in Estates at Sugar Creek! This London model home offers a flexible floor plan that gives everyone a place to feel at home. The ground floor brings people together with an open-concept great room with a fireplace, a bright kitchen with a large island and breakfast nook, and a welcoming screened outdoor living area. A formal dining room connects to a spacious walk-in pantry and butler’s pantry, while a dedicated study and a private guest suite add comfort and ease. Thoughtful features like a coat closet and a garage entry vestibule help keep daily life organized. The second story opens to a sunny loft and a separate game room that create space for work and play. Four bedrooms complete the upstairs, including a peaceful primary retreat with dual vanities, two walk-in closets, a dedicated shower, a private enclosed commode, a free-standing soaking tub, and a tray ceiling for an added touch of warmth. Enjoy easy access to I-77, I-485, and Highway 521, plus the highly sought-after Ballantyne Bowl with new restaurants and lively community events. Your new home is also surrounded by natural beauty, with nearby Carolina woods, scenic parks, beautiful golf courses, and more. Additional Highlights Include: first floor guest suite with walk in shower, gas fireplace, 4-foot garage extension, bonus room, tray ceiling at primary suite, study with double French doors in place of flex room, additional windows at dining room and casual dining area, ensuite bath at secondary bedroom upstairs, screened covered outdoor living, tankless water heater, model home designer finishes, washer, dryer and refrigerator. MLS#4347057
 “The data relating to real estate on this website derive in part from the Internet Data Exchange program. Brokers make an effort to deliver accurate information, but buyers should independently verify any information on which they will rely in a transaction. All properties are subject to prior sale, change or withdrawal. Neither The M Homes Group nor any listing broker shall be responsible for any typographical errors, misinformation, or misprints, and they shall be held totally harmless from any damages arising from reliance upon this data. This data is provided exclusively for consumers’ personal, non-commercial use and may not be used for any purpose other than to identify prospective properties they may be interested in purchasing. © 2026 Carolina Multiple Listing Services, Inc.”

