


+19199079906
The M Homes Group




Listing courtesy of Corcoran HM Properties. kelleyb@hmproperties.com
Seller Representative Corcoran HM Properties
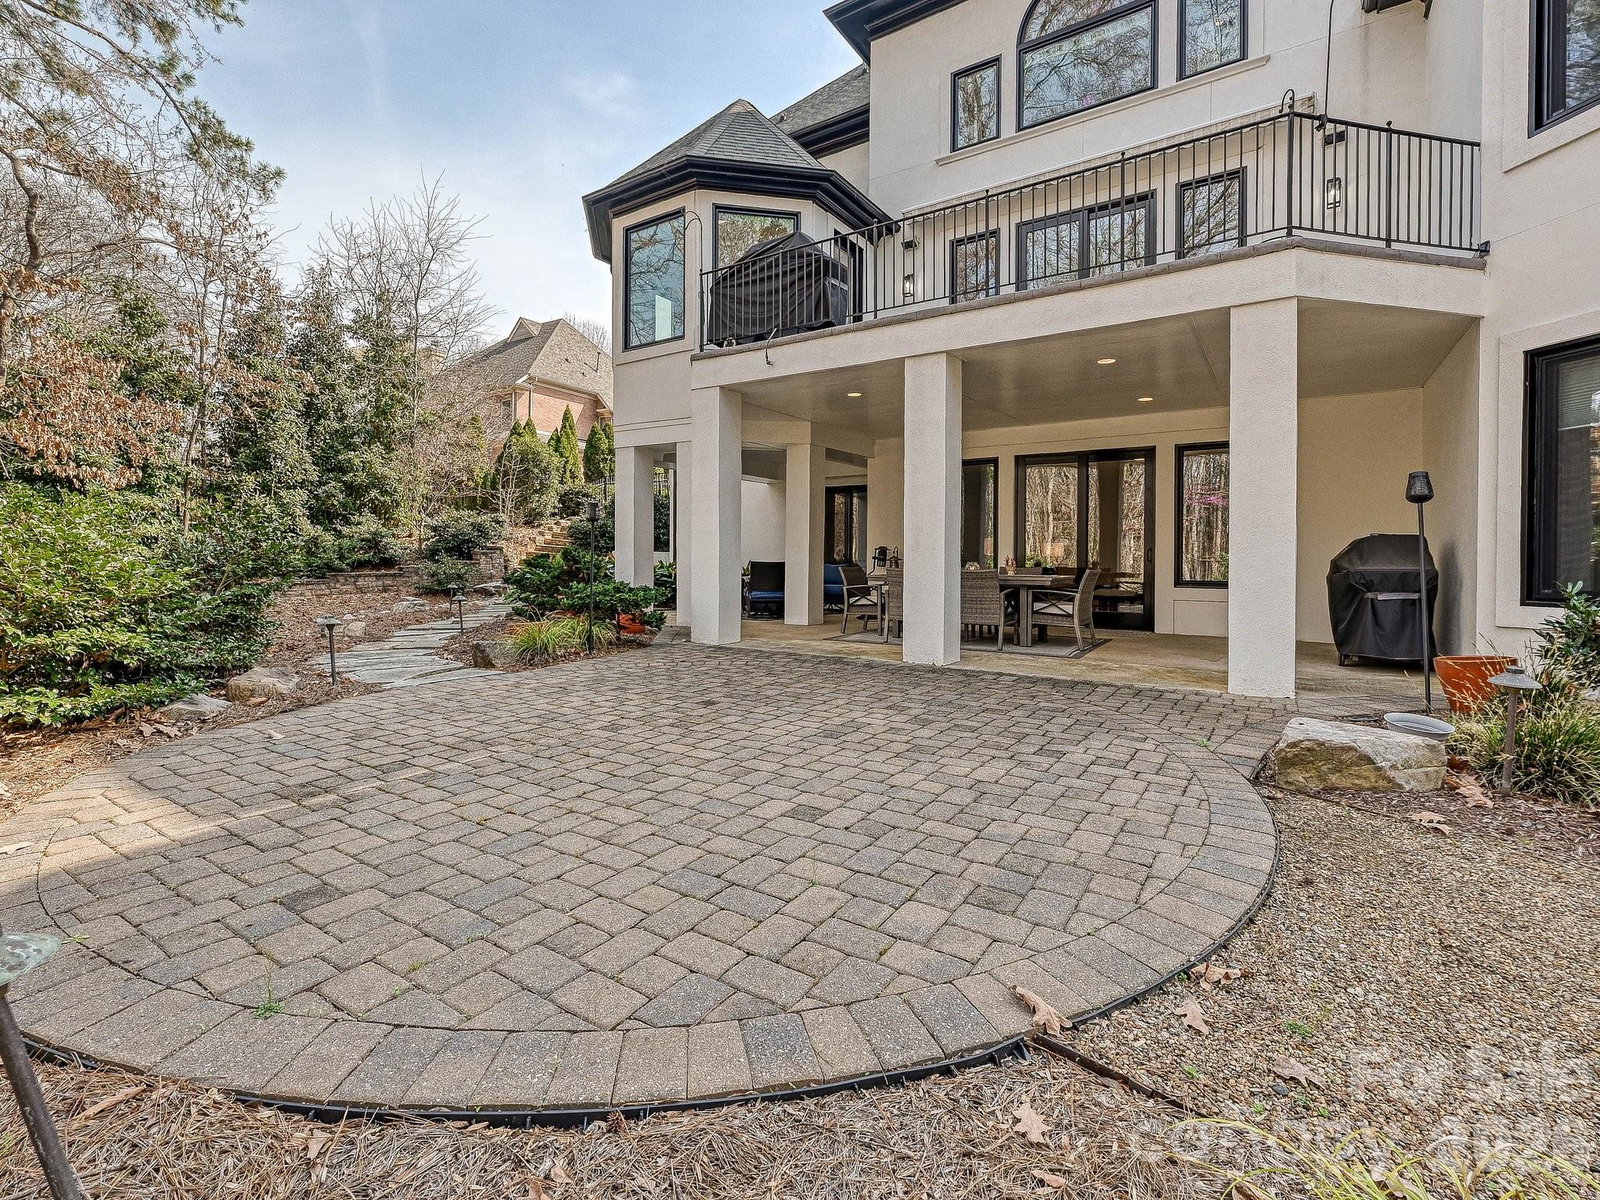
Is your client looking for a home with a Basement or one with a Secondary Living Space? -Well we have both so Welcome Home! This beautiful home is in amazing condition, neutral throughout and full of light. From the two story foyer to the formal living and dining this home flows beautifully . A cozy den with fireplace and built-ins overlooks the private terrace and rear yard and flows directly to a large chef's kitchen. The kitchen features a large island with seating, double ovens, gas cooktop, built in refrigerator, beverage refrigerator and two dishwashers along with abundant cabinetry, a built-in glass front hutch and desk area. The large breakfast area could also serve as a sunroom and opens to the upper terrace. An oversized primary suite boasts a trey ceiling, bayed window, large bath and substantial walk in closet. The second floor features a flex area that would be ideal for home gym or office. An elevated upper den with bamboo flooring and french doors is great media room or bonus. Three upstairs bedrooms, one with en-suite bath, other two share a jack and jill bath . Retreat to the lovely basement with two large entertaining areas and multiple exits to the covered patios and fenced yard. A secondary living area can be accessed from the basement or from a private exterior door and features a bedroom, living area, office or workout space and separate kitchen. A great multi-generational space. Beautifully landscaped and private fenced yard complete this gorgeous home. Floors have been beautifully refinished,new carpet 2024, neutral paint throughout, new exterior paint 2023 and new windows througout in 2025. Close to everything Ballantyne has to offer including the new Bowl at Ballantyne which features numerous restaurants, boutique shopping and many seasonal events. Bring your clients to their New Home .
 “The data relating to real estate on this website derive in part from the Internet Data Exchange program. Brokers make an effort to deliver accurate information, but buyers should independently verify any information on which they will rely in a transaction. All properties are subject to prior sale, change or withdrawal. Neither The M Homes Group nor any listing broker shall be responsible for any typographical errors, misinformation, or misprints, and they shall be held totally harmless from any damages arising from reliance upon this data. This data is provided exclusively for consumers’ personal, non-commercial use and may not be used for any purpose other than to identify prospective properties they may be interested in purchasing. © 2026 Carolina Multiple Listing Services, Inc.”

