




Listing courtesy of Seller Solutions. john.sellersolutions@gmail.com
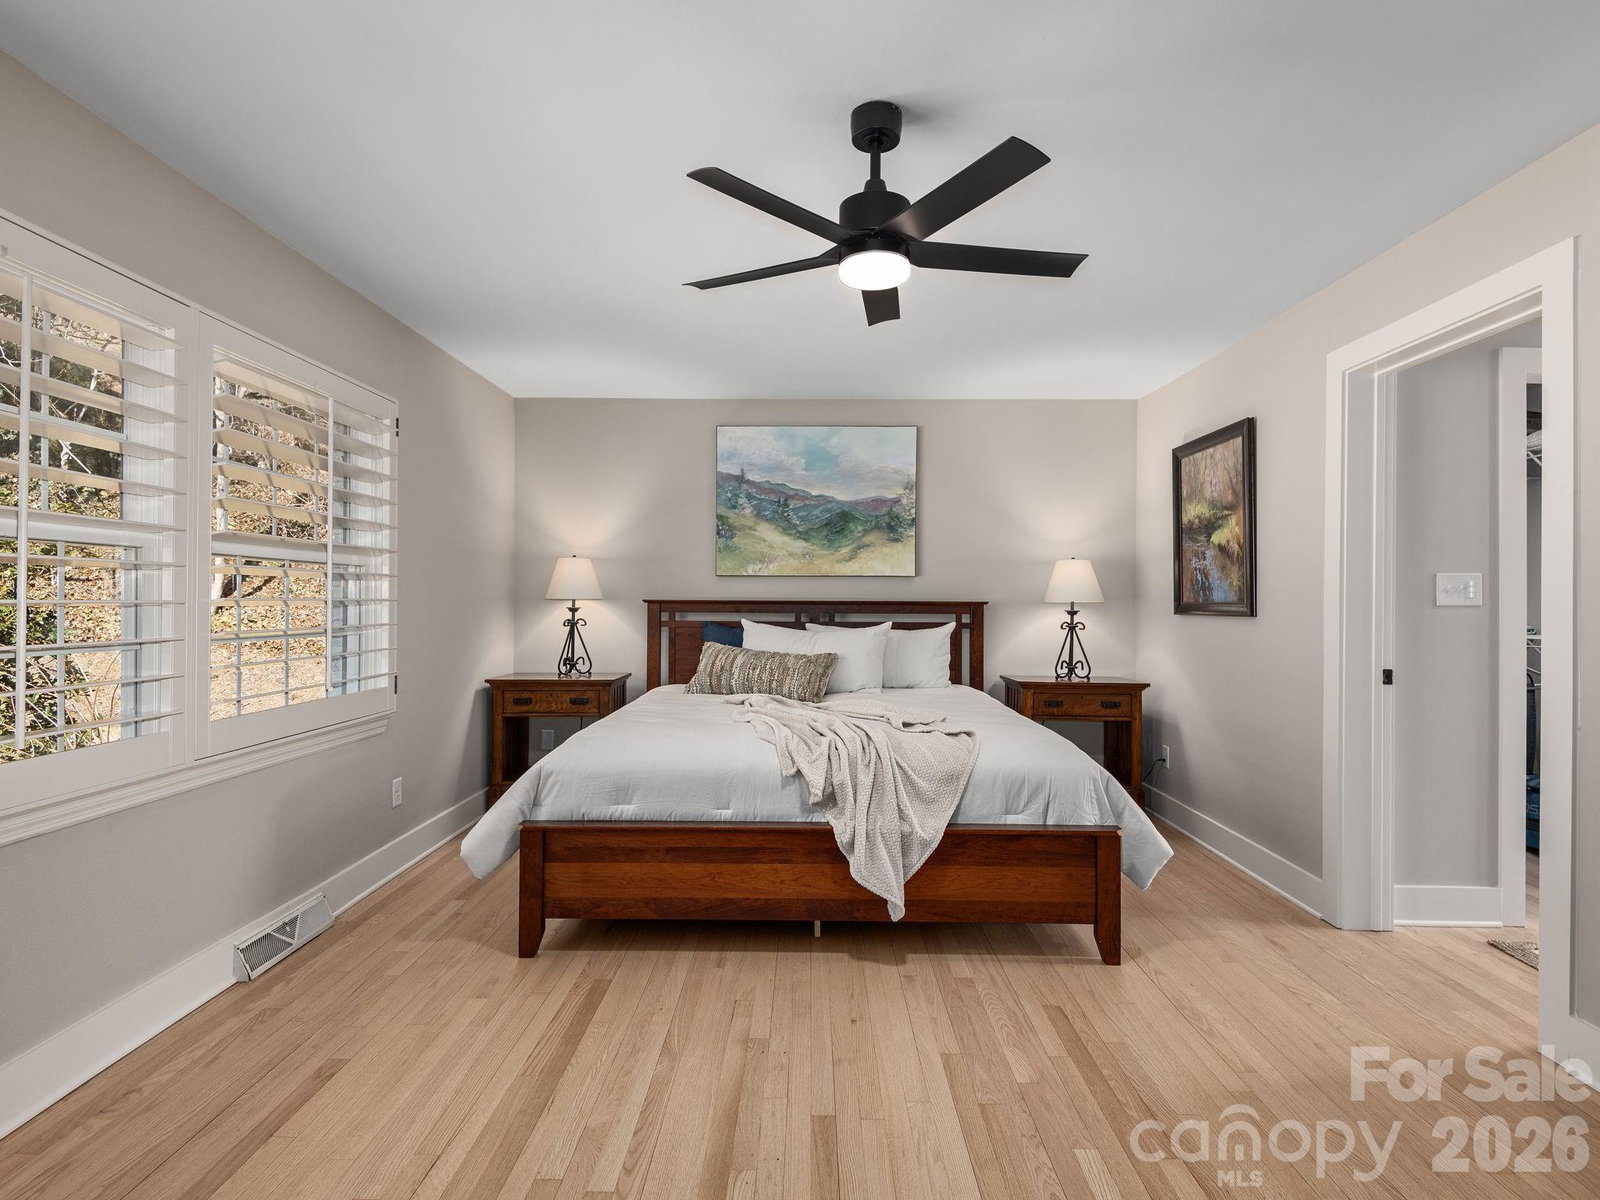
Enjoy breathtaking panoramic views of both the golf course and surrounding mountains from this beautifully renovated home located at 41 Robinhood Road in North Asheville. Perfectly positioned along the 16th fairway, this architecturally designed residence offers a seamless blend of luxury, comfort, and thoughtful craftsmanship. The stunning Great Room features a dramatic wall of windows, soaring vaulted ceilings, and exposed wood trusses that create an airy, light-filled living space ideal for both relaxing and entertaining. The custom gourmet kitchen is equipped with Bosch appliances, granite countertops, and flows effortlessly across hardwood floors that run throughout the main living areas. The main level features a spacious primary suite along with a split bedroom plan and an additional en suite bedroom, offering flexibility for guests or multi-generational living. The lower level provides a versatile home office, game room, or art studio complete with a separate entrance and full bath. Additional highlights include a full laundry and mud room with generous storage and a roomy two-car garage.
 “The data relating to real estate on this website derive in part from the Internet Data Exchange program. Brokers make an effort to deliver accurate information, but buyers should independently verify any information on which they will rely in a transaction. All properties are subject to prior sale, change or withdrawal. Neither The M Homes Group nor any listing broker shall be responsible for any typographical errors, misinformation, or misprints, and they shall be held totally harmless from any damages arising from reliance upon this data. This data is provided exclusively for consumers’ personal, non-commercial use and may not be used for any purpose other than to identify prospective properties they may be interested in purchasing. © 2026 Carolina Multiple Listing Services, Inc.”

/u.realgeeks.media/mhomesgroup/black_logo/logo_black_MHG.PNG)