




Listing courtesy of NextHome Advantage. caitlin@yournexthomeadvantage.com
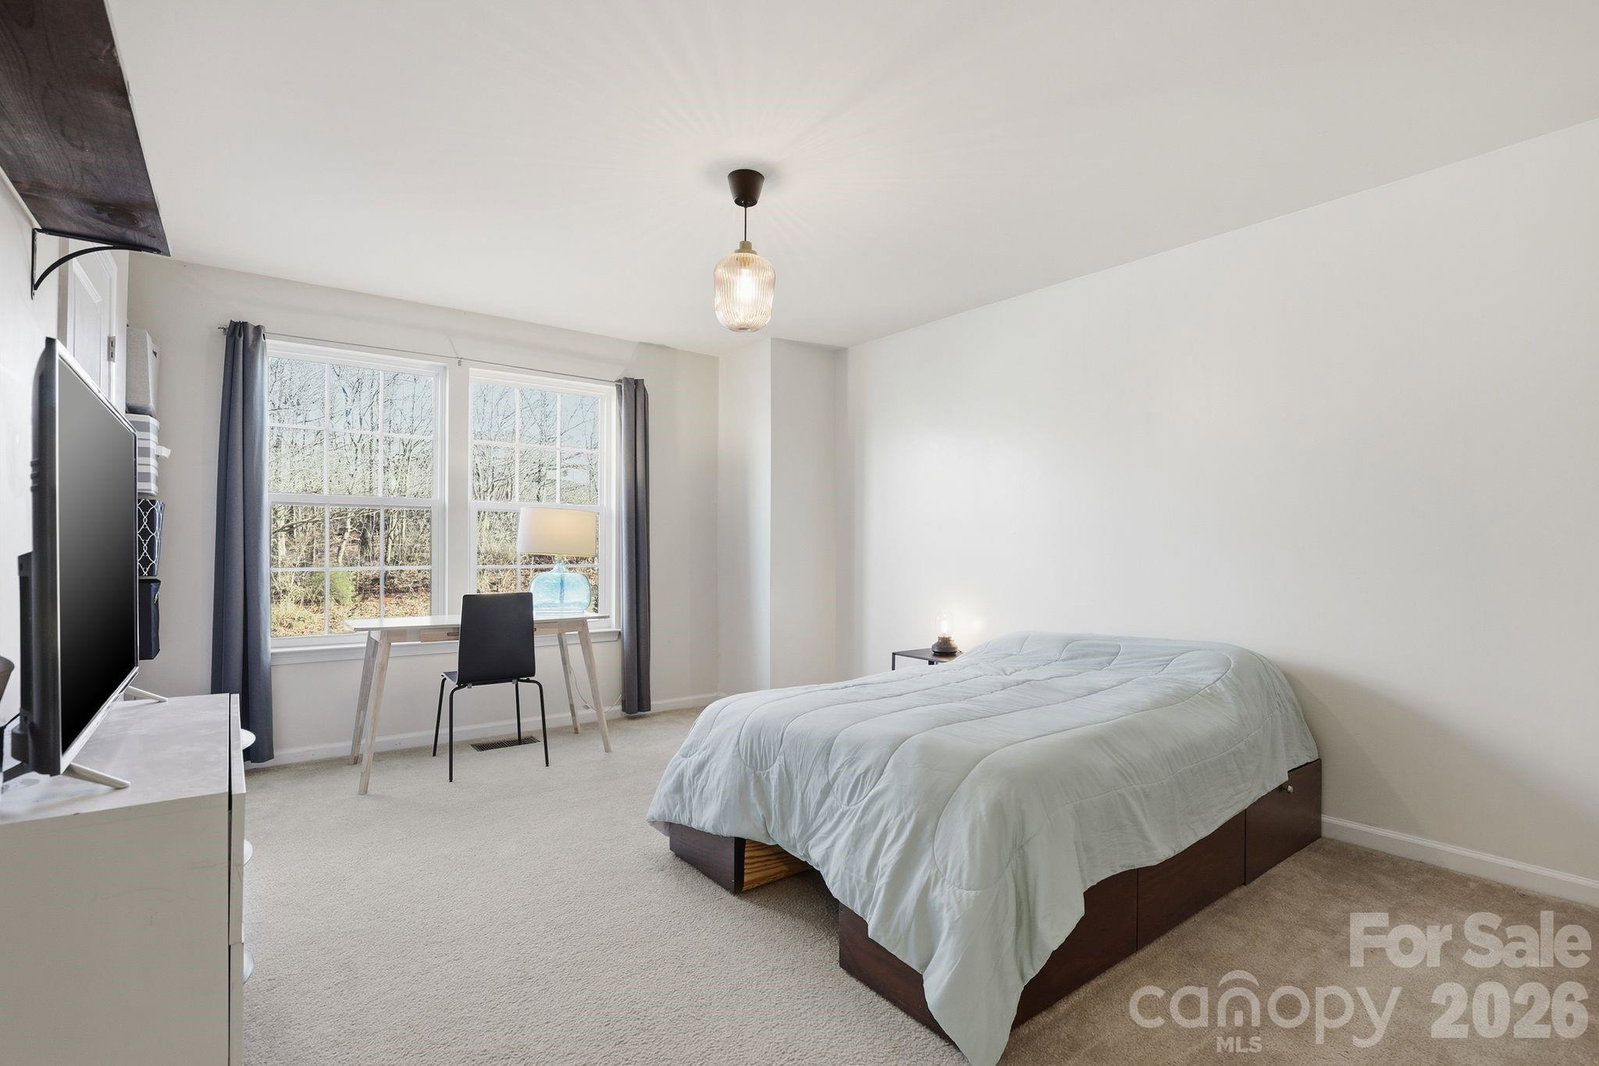
Welcome to this beautifully designed two-story home with a full basement, perfectly situated in the Villages of Denver neighborhood. Offering generous living space and a functional layout, this home blends comfort and versatility. New tankless water heater just installed. The main level features an inviting floor plan ideal for both everyday living and entertaining. Enjoy a bright and airy living area, a spacious kitchen with ample cabinetry and counter space that flows into the family room making it have that open floor plan feel. Large windows fill the home with natural light. Upstairs, you’ll find well-appointed bedrooms, including a private, large primary suite complete with an en-suite bath and generous closet space. 3 additional bedrooms provide flexibility for family, guests, or a home office. The full basement offers a private apartment-like area with family room, kitchenette and full bath as well as a bedroom area tucked away from the rest of the space. In the backyard you can enjoy the newly installed custom paver patio as well as the large fire pit next to it. Surrounded by trees making it feel like a private oasis with no neighbors behind you. Don’t miss your opportunity to make this exceptional property your own — schedule your private showing today!
 “The data relating to real estate on this website derive in part from the Internet Data Exchange program. Brokers make an effort to deliver accurate information, but buyers should independently verify any information on which they will rely in a transaction. All properties are subject to prior sale, change or withdrawal. Neither The M Homes Group nor any listing broker shall be responsible for any typographical errors, misinformation, or misprints, and they shall be held totally harmless from any damages arising from reliance upon this data. This data is provided exclusively for consumers’ personal, non-commercial use and may not be used for any purpose other than to identify prospective properties they may be interested in purchasing. © 2026 Carolina Multiple Listing Services, Inc.”

/u.realgeeks.media/mhomesgroup/black_logo/logo_black_MHG.PNG)