




Listing courtesy of Ram Realty LLC. chandra.bhavani@gmail.com
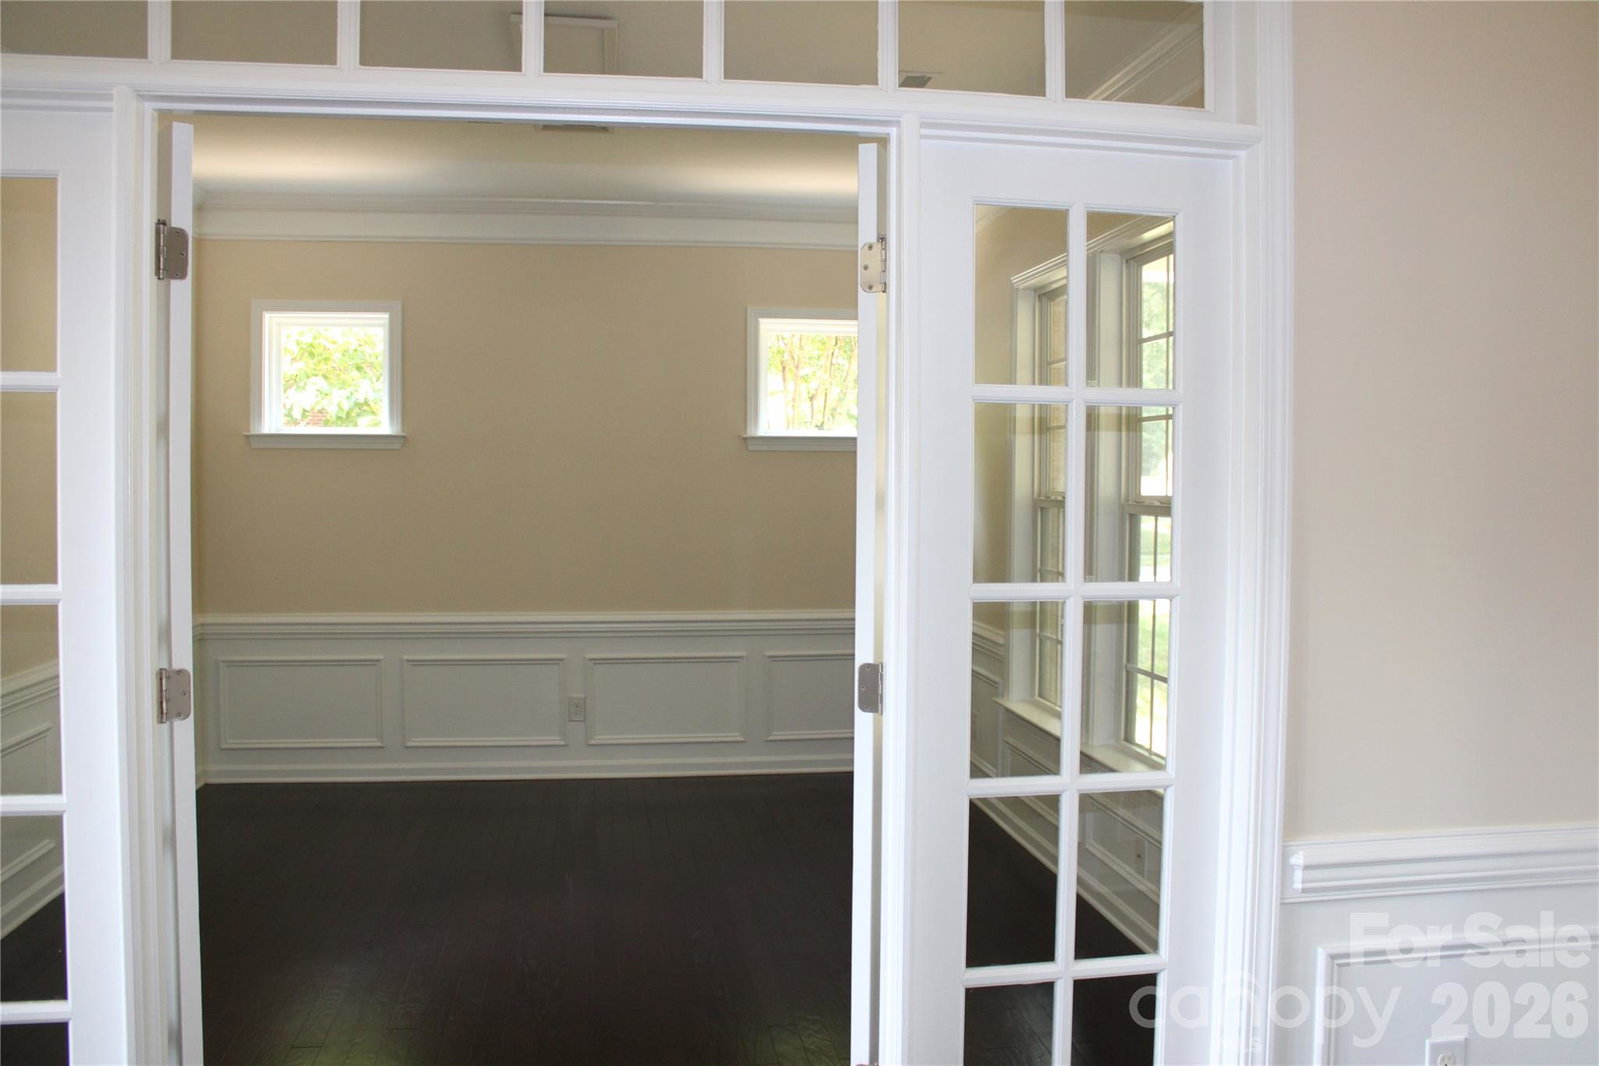
Freshly painted entire home, hardwood floors and kitchen cabinets are wood polished Welcome to this elegant full-brick residence, Pulte’s renowned Avalon model, offering 3,816 HLA square feet plus an additional 400+ square feet of non-HLA sunroom. This home showcases timeless curb appeal and exceptional living spaces within an award-winning school zone. Step inside the grand foyer and experience a high-ceiling living room filled with natural light, creating an inviting atmosphere for both everyday living and entertaining. The expansive sunroom adds even more space to relax and unwind. This spacious home features 4 bedrooms and 4 full baths, including an impressive upstairs primary retreat complete with a private sitting area, a spa-inspired bathroom, and custom-designed closets. A secondary bedroom also includes a custom closet, offering thoughtful storage throughout. A main-level flex room with an adjacent full bath can serve as a 5th bedroom, providing exceptional versatility. Enjoy multiple flexible living areas, including a morning room, a bright sunroom, and an extended patio—perfect for relaxing or hosting gatherings while overlooking the private, tree-lined backyard. Beautiful hardwood floors flow throughout the main level, enhancing the home’s warmth and sophistication. Located in a highly sought-after community in the Ballantyne area, this home offers the perfect blend of luxury, comfort, and convenience.
 “The data relating to real estate on this website derive in part from the Internet Data Exchange program. Brokers make an effort to deliver accurate information, but buyers should independently verify any information on which they will rely in a transaction. All properties are subject to prior sale, change or withdrawal. Neither The M Homes Group nor any listing broker shall be responsible for any typographical errors, misinformation, or misprints, and they shall be held totally harmless from any damages arising from reliance upon this data. This data is provided exclusively for consumers’ personal, non-commercial use and may not be used for any purpose other than to identify prospective properties they may be interested in purchasing. © 2026 Carolina Multiple Listing Services, Inc.”

/u.realgeeks.media/mhomesgroup/black_logo/logo_black_MHG.PNG)