






Listing courtesy of Click Your Heels LLC. 704-707-5464
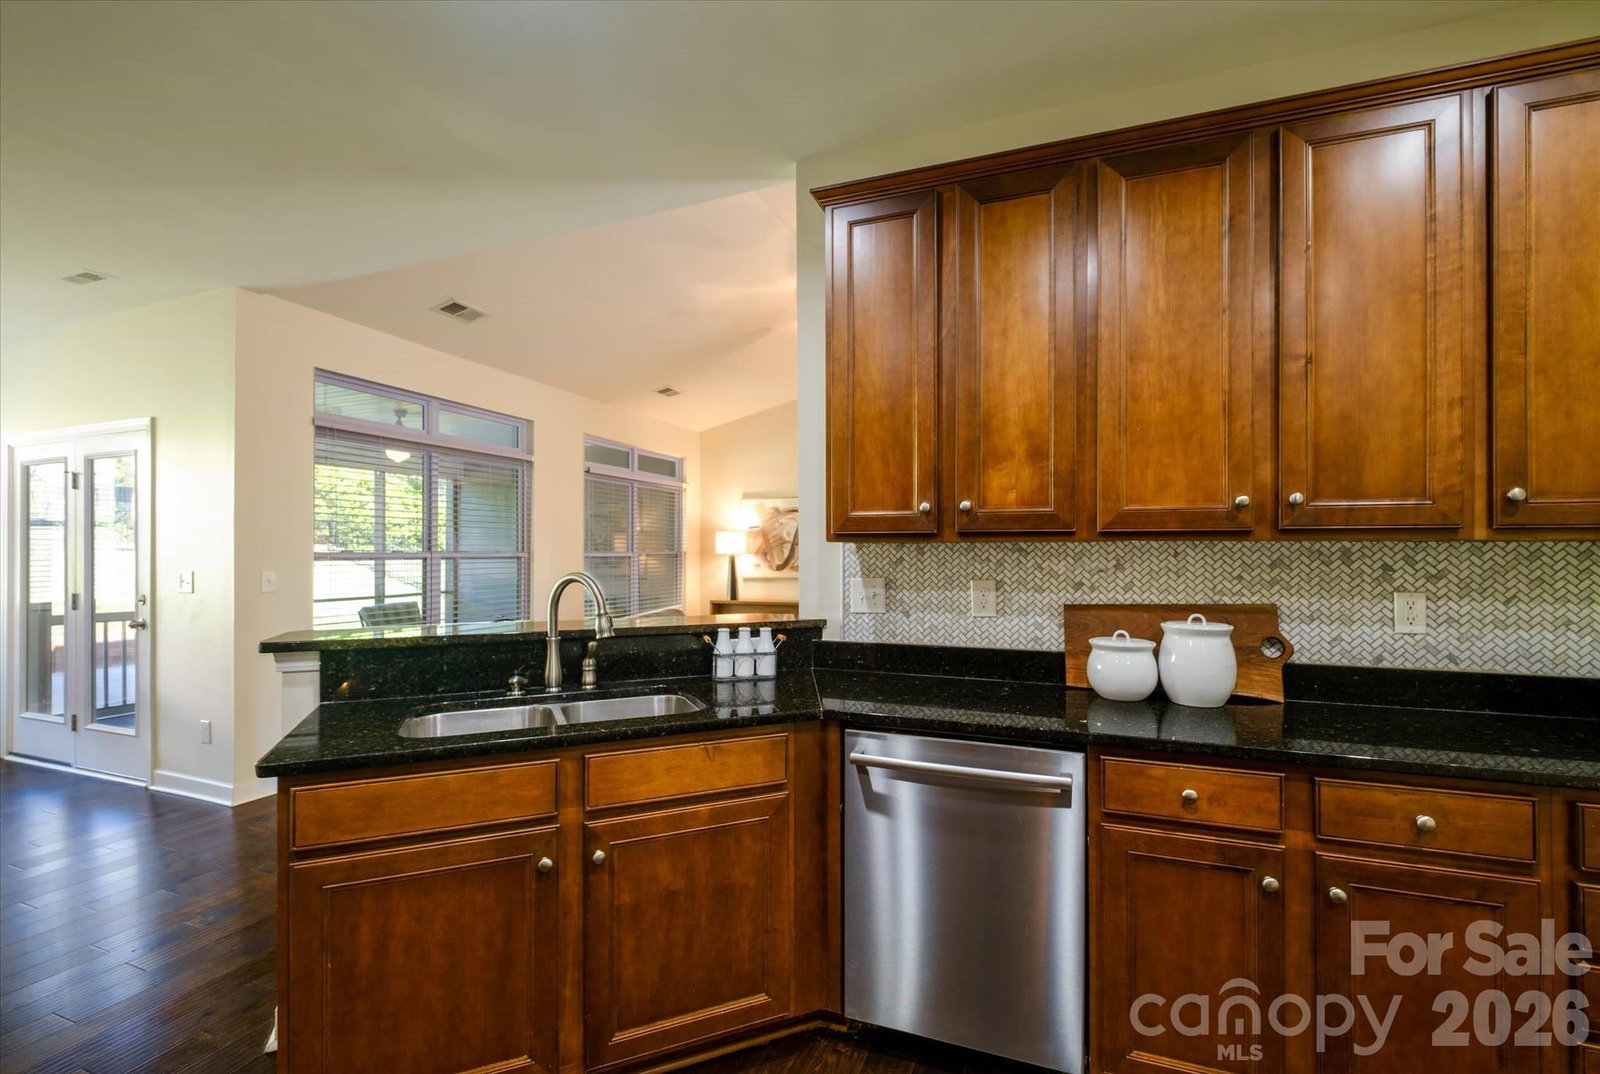
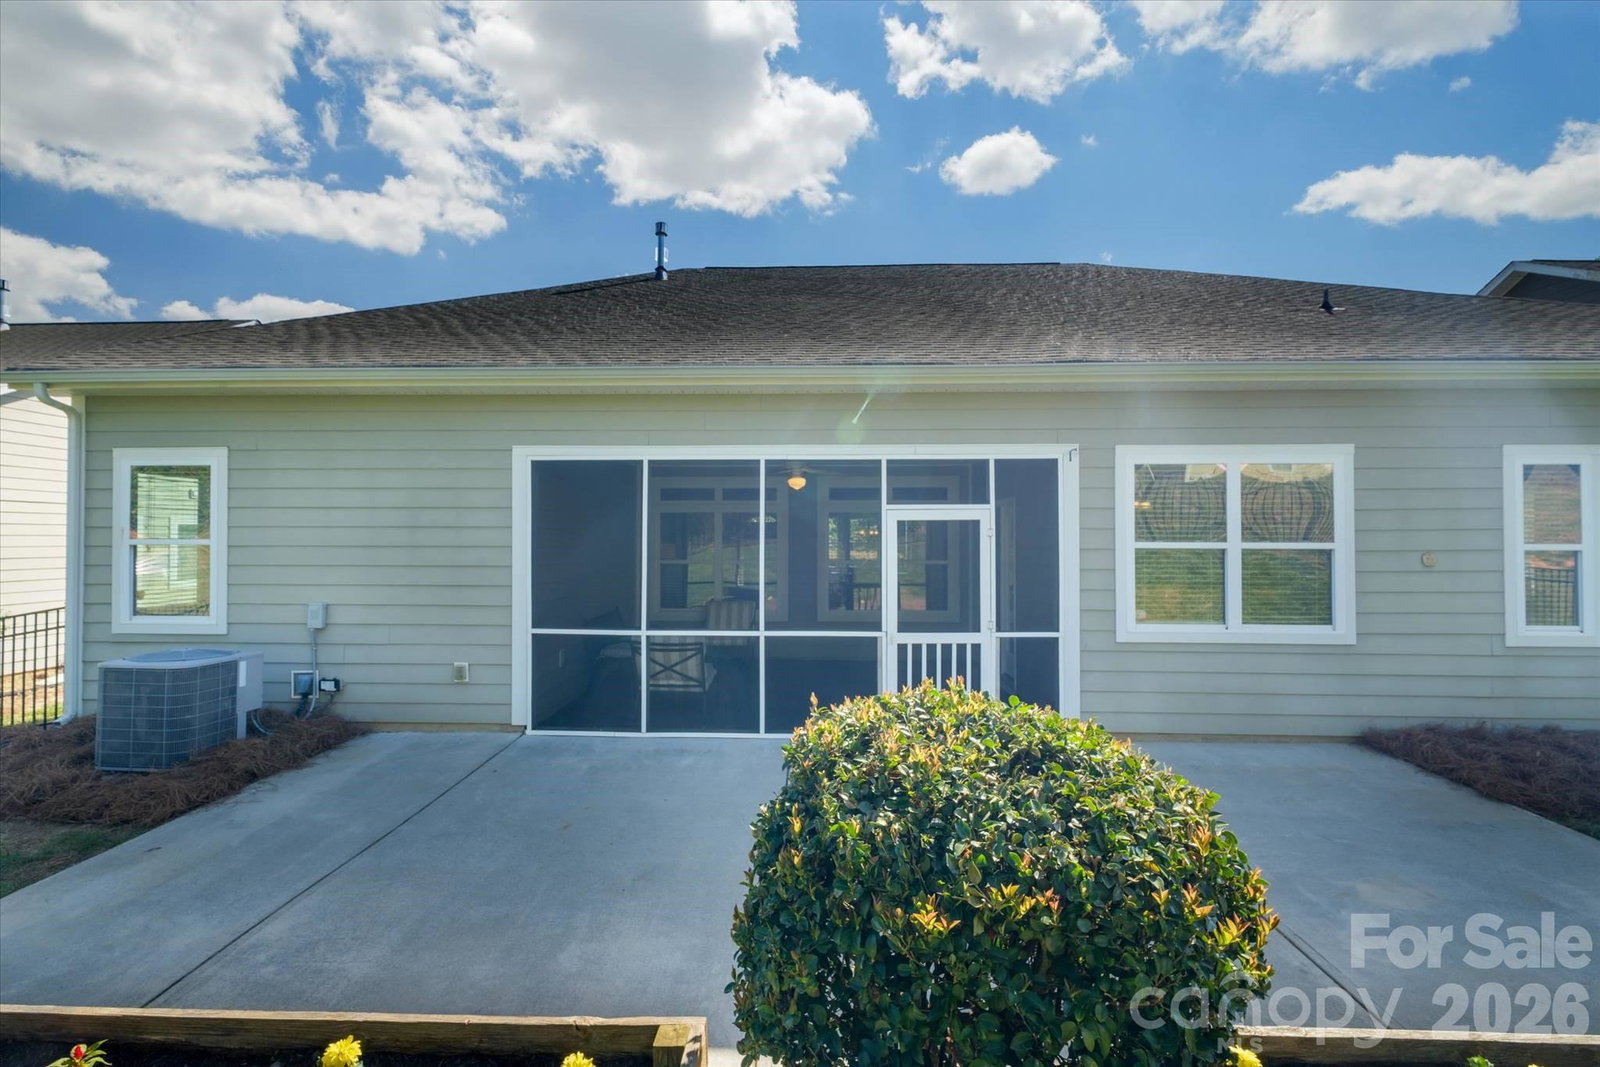
Welcome to this beautifully designed ranch-style home located in the incredible waterfront community of The Vineyards of Lake Wyle! The thoughtfully designed split-bedroom layout provides privacy, while the spacious great room and dedicated dining area create an inviting space for both everyday living and entertaining. A flexible front room can easily serve as a home office, study, or additional living space, while the bonus room over the garage—adds even more functionality. The heart of the home is the expansive kitchen and breakfast area, which opens directly to a screened in-porch—perfect for relaxing or enjoying your fully fenced backyard. Additional highlights include updated flooring on the ground floor, durable siding, irrigation, a cozy gas fireplace, and recent upgrades such as a new dishwasher and gas stove. Enjoy low-maintenance living with HOA dues covering lawn maintenance, Spectrum TV and internet, and access to an impressive amenity center featuring two pools, NEW clubhouse, pickleball courts, playground, dog park(s), lake access, picnic areas, walking trails, boat ramp, and more. Ideally located in The Vineyards on Lake Wylie, this home offers access to a vibrant community with exceptional amenities and a lifestyle you’ll love.
 “The data relating to real estate on this website derive in part from the Internet Data Exchange program. Brokers make an effort to deliver accurate information, but buyers should independently verify any information on which they will rely in a transaction. All properties are subject to prior sale, change or withdrawal. Neither The M Homes Group nor any listing broker shall be responsible for any typographical errors, misinformation, or misprints, and they shall be held totally harmless from any damages arising from reliance upon this data. This data is provided exclusively for consumers’ personal, non-commercial use and may not be used for any purpose other than to identify prospective properties they may be interested in purchasing. © 2026 Carolina Multiple Listing Services, Inc.”

/u.realgeeks.media/mhomesgroup/black_logo/logo_black_MHG.PNG)