




Listing courtesy of TMR Realty, Inc.. mechelle.kuld@gmail.com
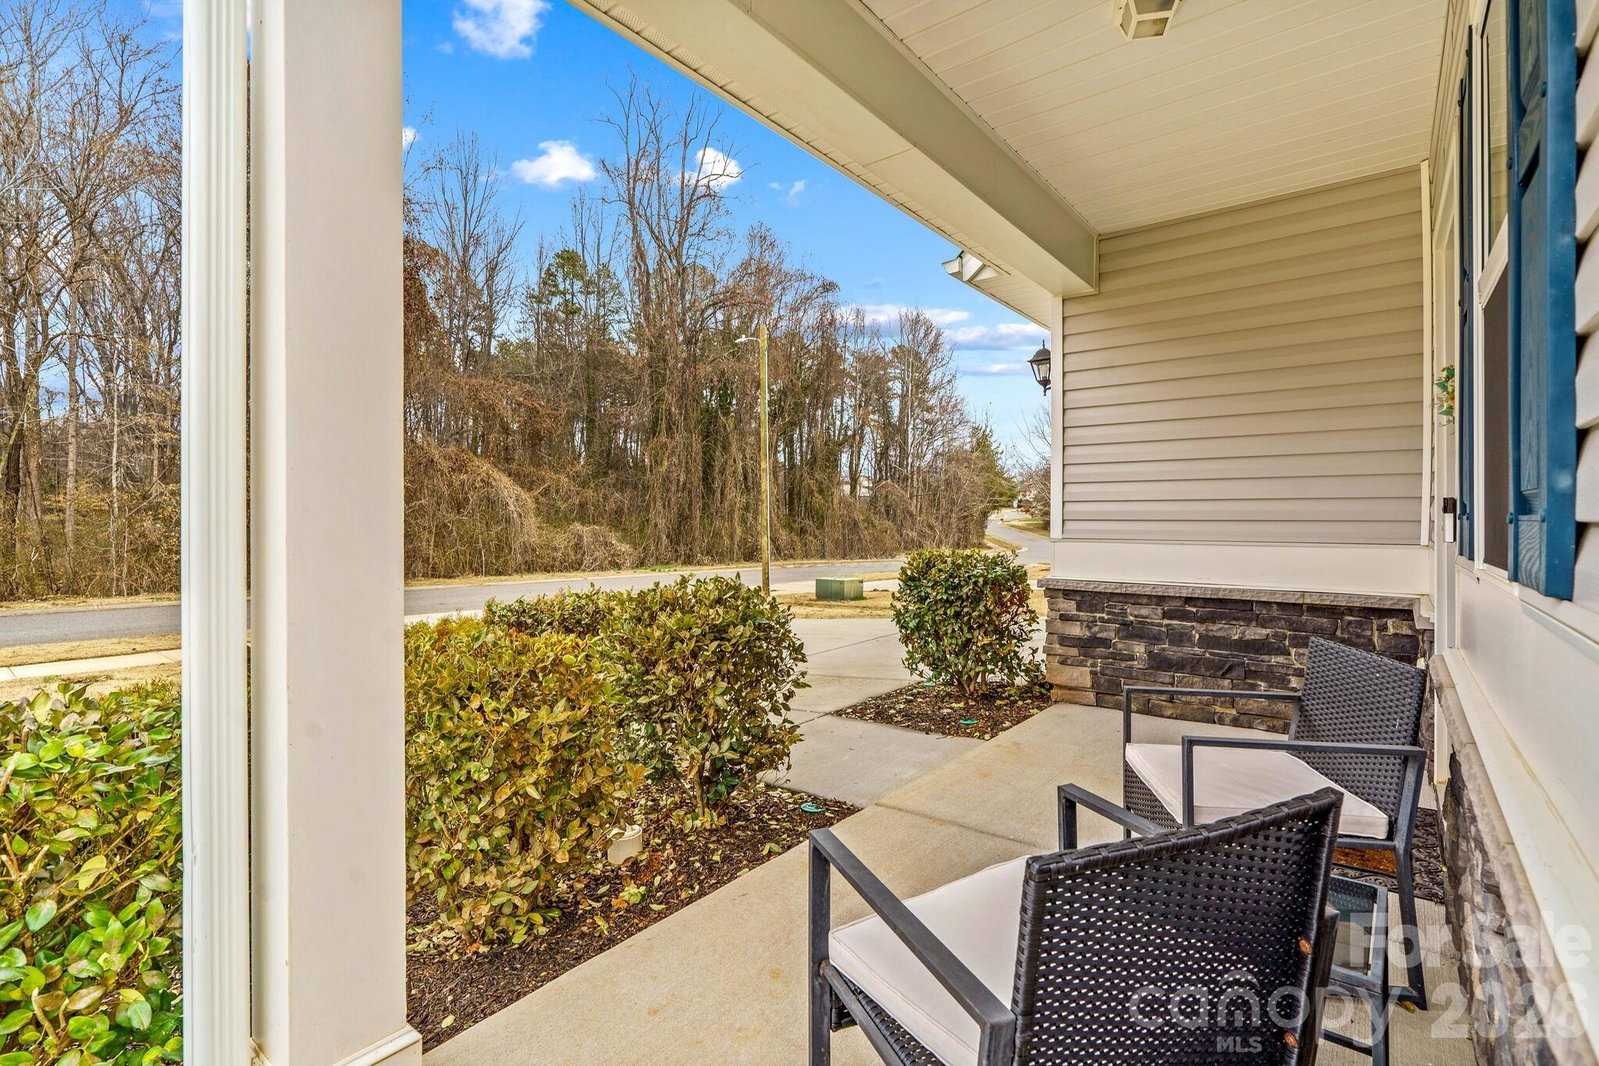
You’ll truly fall in love with this stunning home that shows like new! Offering over 2,300 square feet of beautifully designed living space, this wonderful floor plan features a welcoming main level with a den or office just off the entry and an open-concept living, dining, and kitchen area that’s perfect for entertaining. The kitchen boasts an island, granite countertops, abundant cabinetry, a pantry, stainless steel appliances, and a built-in desk, while the living room is highlighted by a stylish accent wall. A convenient half bath completes the main level. Upstairs, you’ll find a spacious primary suite with a sitting area, a luxurious bath featuring granite countertops, double vanities, a shower, and a generous walk-in closet, along with three additional bedrooms, a full bath, and a laundry room—all tastefully decorated. Outdoor living is just as inviting with a large concrete patio and fire pit ideal for relaxing or entertaining, and solar panels provide added energy savings. 2- car garage. No HOA! This is truly a must-see home—you won’t be disappointed!
 “The data relating to real estate on this website derive in part from the Internet Data Exchange program. Brokers make an effort to deliver accurate information, but buyers should independently verify any information on which they will rely in a transaction. All properties are subject to prior sale, change or withdrawal. Neither The M Homes Group nor any listing broker shall be responsible for any typographical errors, misinformation, or misprints, and they shall be held totally harmless from any damages arising from reliance upon this data. This data is provided exclusively for consumers’ personal, non-commercial use and may not be used for any purpose other than to identify prospective properties they may be interested in purchasing. © 2026 Carolina Multiple Listing Services, Inc.”

/u.realgeeks.media/mhomesgroup/black_logo/logo_black_MHG.PNG)