




Listing courtesy of Manife Realty LLC. venus@maniferealty.com
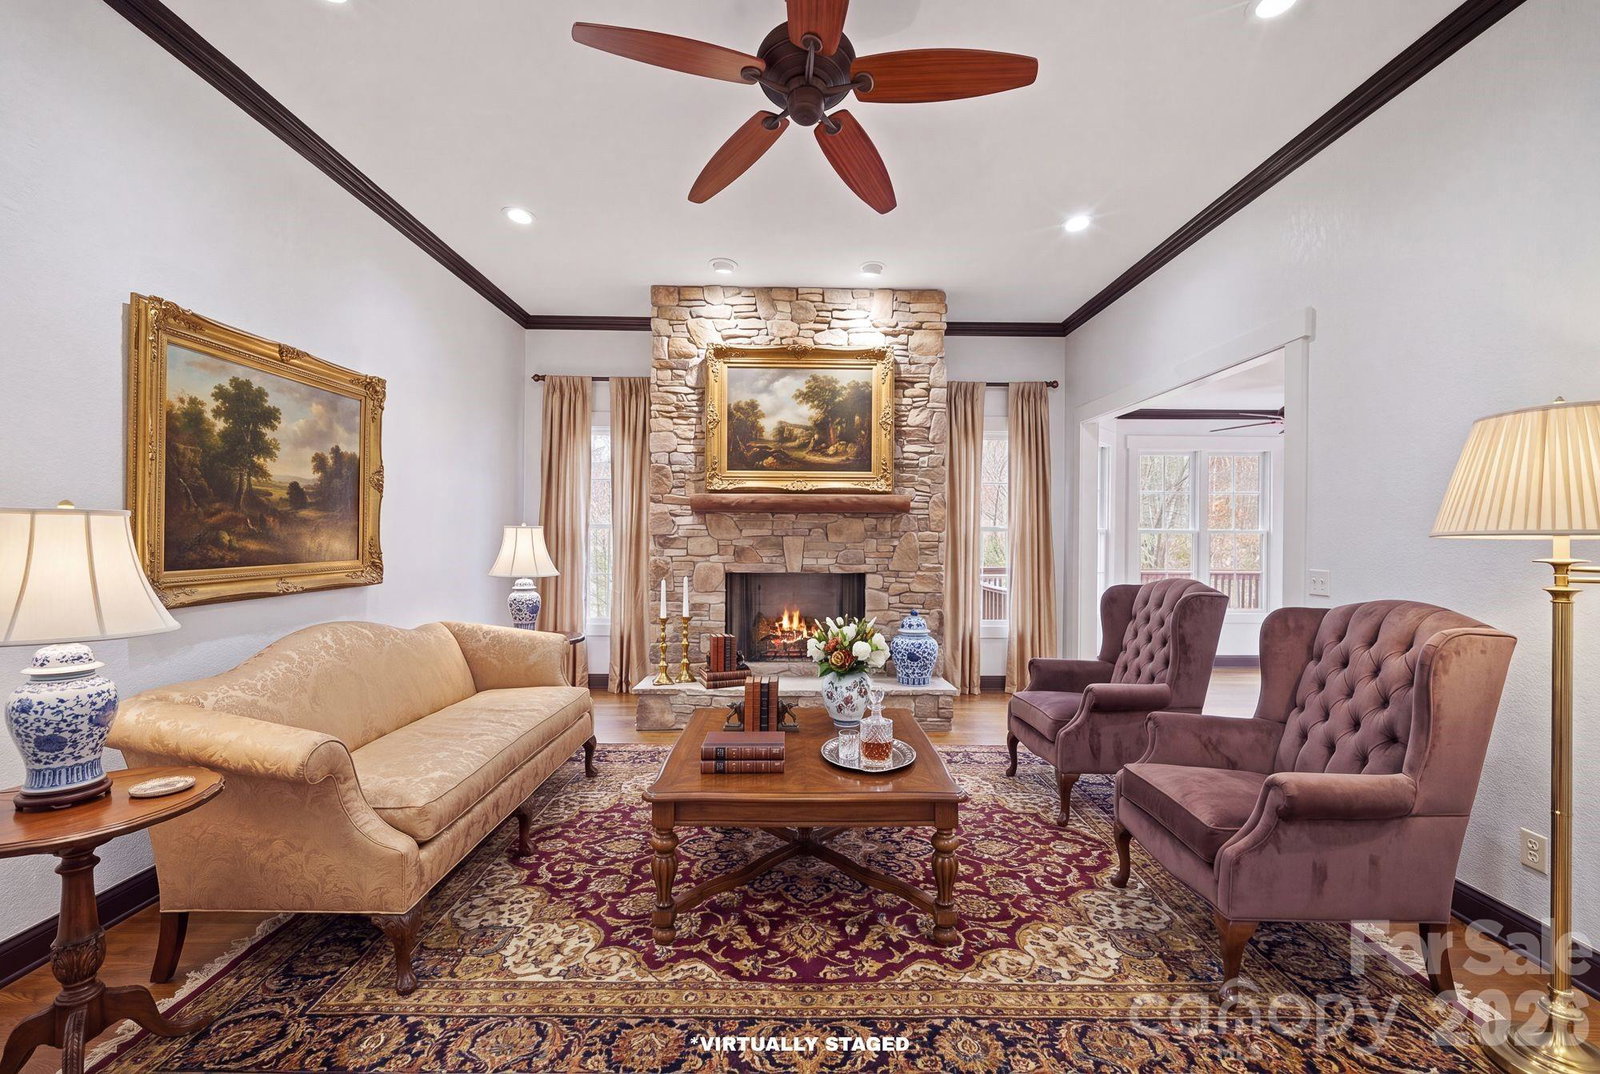
About 10 minutes to downtown Asheville and 5 minutes to AC Reynolds, this pre-inspected stunning mountain-view retreat offers the perfect blend of privacy, convenience, and elevated design. Nestled on a generous .73-acre lot in the highly sought-after Cedar Crest Heights community, this home delivers space, style, and mountain views in one exceptional package. Located in the desirable Oakley and AC Reynolds school districts, this beautiful home welcomes you with a striking wooden front door and warm, inviting interiors. Inside, you’ll find coffered ceilings that add architectural elegance, a cozy stone fireplace and a thoughtfully designed layout ideal for both everyday living and entertaining. The kitchen is a standout feature, complete with a premium ZLINE oven and ample space to gather. Step outside to the expansive rear deck - the perfect setting for quiet mornings with coffee or relaxing evenings surrounded by nature. Downstairs, you'll find bonus rooms and a full bath - designed to adapt to your needs. The versatile bonus room is ideal for a home gym, bedroom, media room, game room, home office, playroom or hobby room! The partially finished walk-out basement also includes dedicated storage and unfinished space, offering an incredible opportunity to customize and add value. Envision a game room, home theater, fitness studio, craft room, wine cellar, recreation room, or expanded storage—the possibilities are endless for making this home uniquely your own. A large two-car garage and abundant additional parking ensure there’s room for guests, hobbies, and more. With its scenic setting, generous lot, flexible living spaces, and unbeatable proximity to downtown Asheville, this is the mountain home you’ve been waiting for!
 “The data relating to real estate on this website derive in part from the Internet Data Exchange program. Brokers make an effort to deliver accurate information, but buyers should independently verify any information on which they will rely in a transaction. All properties are subject to prior sale, change or withdrawal. Neither The M Homes Group nor any listing broker shall be responsible for any typographical errors, misinformation, or misprints, and they shall be held totally harmless from any damages arising from reliance upon this data. This data is provided exclusively for consumers’ personal, non-commercial use and may not be used for any purpose other than to identify prospective properties they may be interested in purchasing. © 2026 Carolina Multiple Listing Services, Inc.”

/u.realgeeks.media/mhomesgroup/black_logo/logo_black_MHG.PNG)