


+19199079906
The M Homes Group




Listing courtesy of Austin-Barnett Realty LLC. buca1122@aol.com
Seller Representative Austin-Barnett Realty LLC
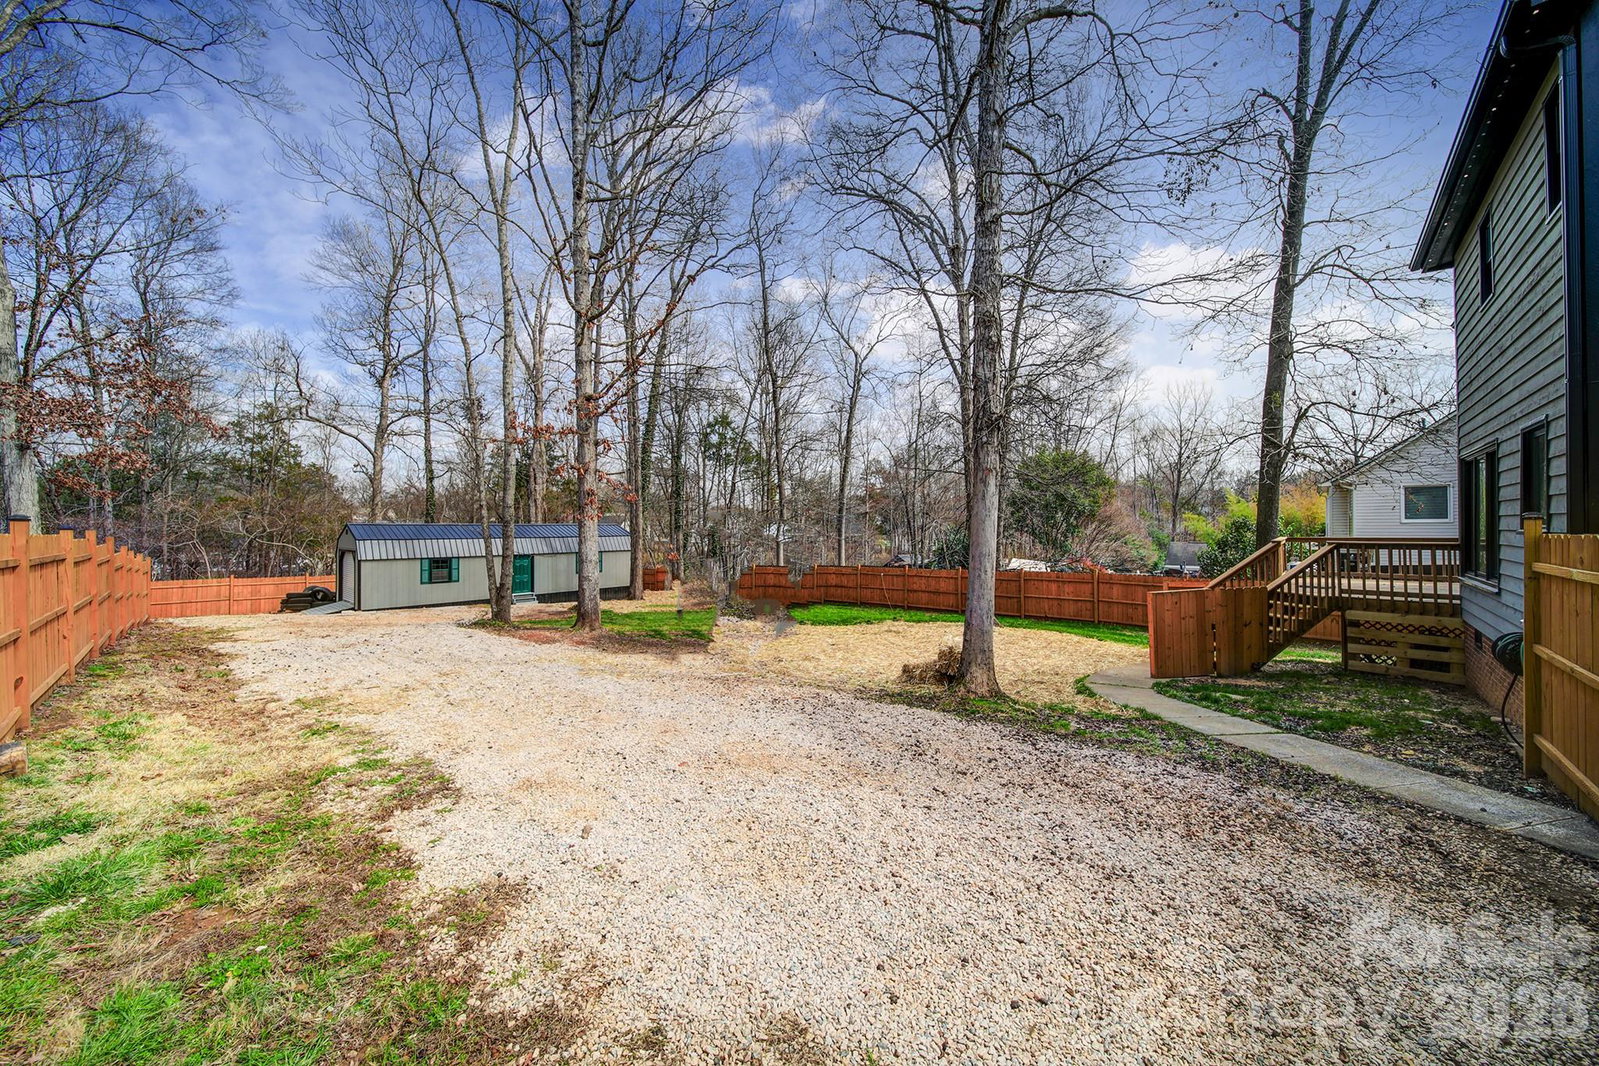
Beautifully maintained & move in ready.This 3 bedroom, 2.5 bathroom home offers the perfect blend of comfort, function & location. From the moment you step inside, you’ll appreciate the excellent condition & thoughtful layout designed for everyday living & easy entertaining. The spacious living areas flow seamlessly, creating a warm & inviting atmosphere filled w/ natural light. Upstairs, the generous primary suite provides a private retreat with an en-suite bath, while two additional bedrooms & a full bath offer plenty of space for family, guests, or a home office. A convenient half bath on the main level adds to the home’s practical design. Step outside to your private deck overlooking a beautifully wooded, .35-acre lot enclosed by a wooden privacy fence—perfect for relaxing evenings, grilling out, or letting pets and or kids play safely. The backyard offers both seclusion & space rarely found at this price point. An impressive 14 x 40 workshop/storage building complete with an overhead garage door—ideal for hobbies, equipment storage, recreational vehicles, or THE MAN CAVE / SHE SHED. Located in a great neighborhood close to everything, you’ll enjoy quick access to interstates, shopping, restaurants & schools, making daily commutes & errands effortless. This home truly delivers space, privacy & convenience—all at an exceptional value. CALL TODAY TO SEE YOUR NEXT HOME!!
 “The data relating to real estate on this website derive in part from the Internet Data Exchange program. Brokers make an effort to deliver accurate information, but buyers should independently verify any information on which they will rely in a transaction. All properties are subject to prior sale, change or withdrawal. Neither The M Homes Group nor any listing broker shall be responsible for any typographical errors, misinformation, or misprints, and they shall be held totally harmless from any damages arising from reliance upon this data. This data is provided exclusively for consumers’ personal, non-commercial use and may not be used for any purpose other than to identify prospective properties they may be interested in purchasing. © 2026 Carolina Multiple Listing Services, Inc.”

