


+19199079906
The M Homes Group


Listing courtesy of RE/MAX Executive. millie@cltsfinest.com
Seller Representative RE/MAX Executive
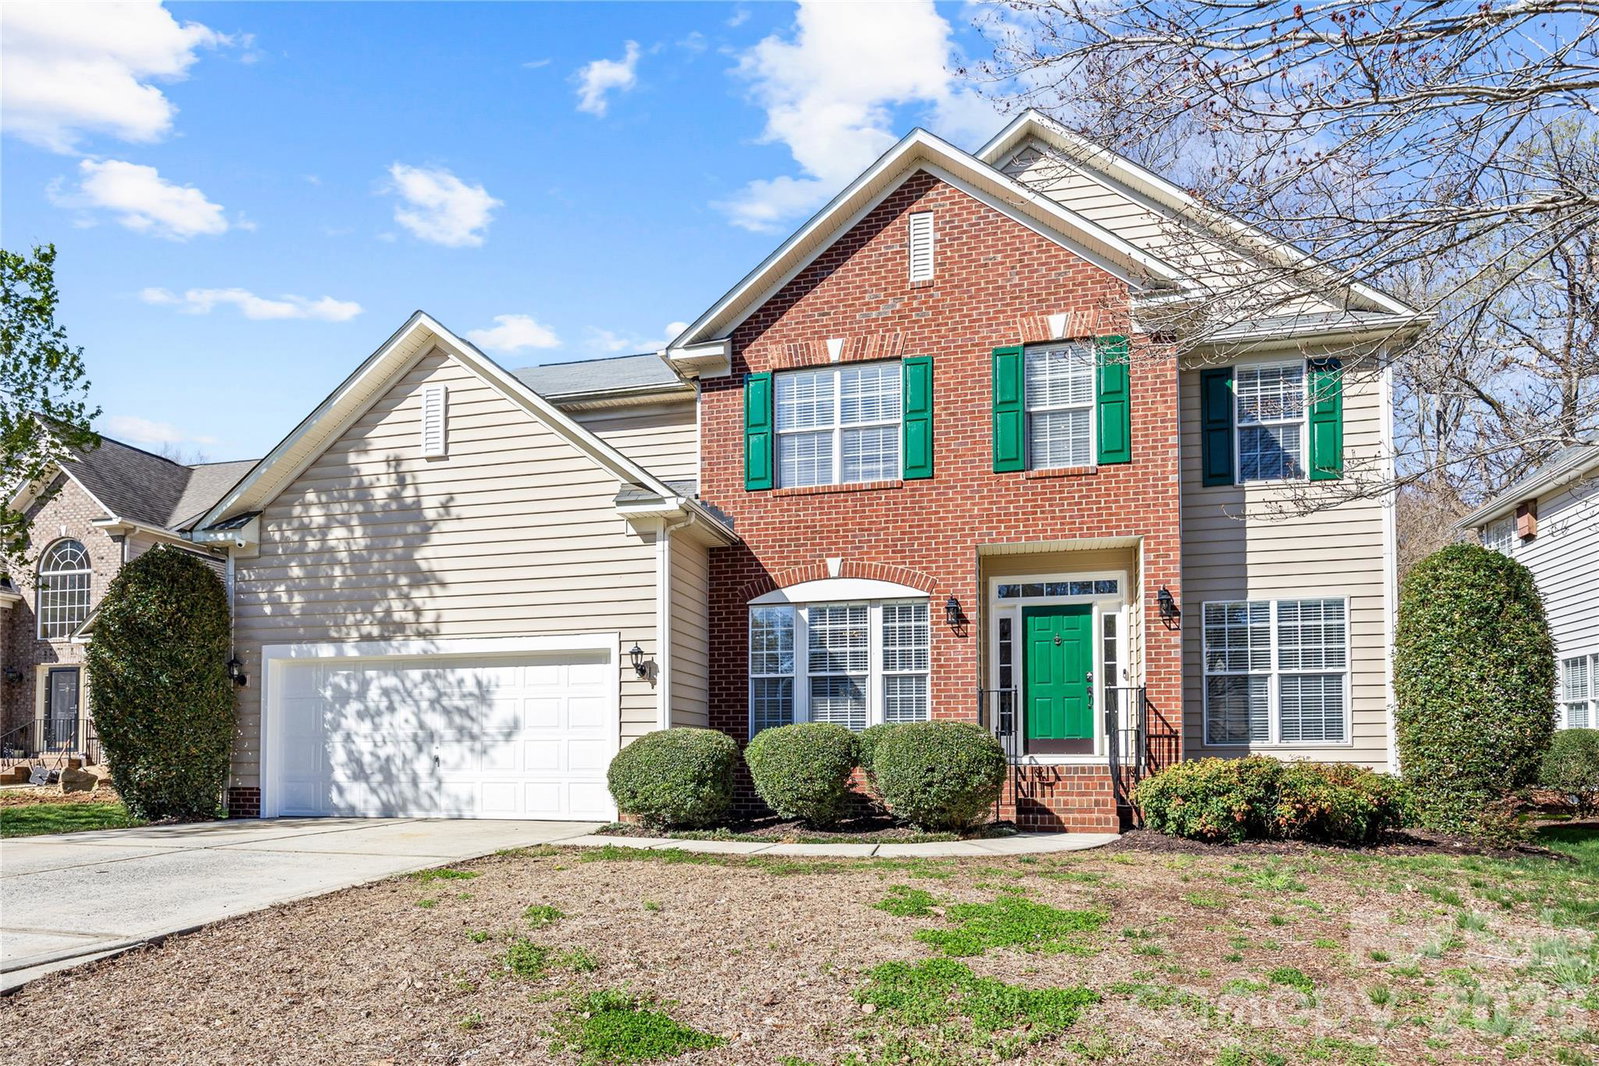
This beautifully maintained traditional home is in a tranquil cul-de-sac of Somerset. Lovely formal areas feature new LVP flooring. There are floor-to-ceiling windows in the family room with a gas fireplace. The kitchen has all new stainless steel appliances, kitchen cabinets are freshly painted, and new granite countertops with custom tile backsplash. The kitchen island has also been enlarged. On the first level there is a guest bedroom with a full bathroom. Upstairs, the primary bedroom has new LVP flooring with a gorgeous renovated ensuite with dual vanities and walk-in shower. The upstairs also features two secondary bedrooms with a Jack and Jill bathroom, laundry room, and a loft with a view. The freshly painted deck overlooks mature landscaping with a putting green perfect for entertaining. The interior was fully painted in 2026. All new light fixtures are throughout the home. The security system is an IQ Pro with automation of the thermostats and locks, Vacuflo central vacuum system, the video system includes 3 cameras, recorder, and video doorbell, roof (2018), fenced-in backyard, HVAC (2017), hot water heater (2023), and sprinkler system with 5 zones. The home has Ripple fiber internet connection. The community offers pickleball courts, tennis courts, basketball court, playground, soccer field, pool, and walking trails! Easily accessible to Uptown Charlotte, Waverly, Stonecrest, Blakeney, I-485, highly rated Marvin school district, and more. Move-in ready!
 “The data relating to real estate on this website derive in part from the Internet Data Exchange program. Brokers make an effort to deliver accurate information, but buyers should independently verify any information on which they will rely in a transaction. All properties are subject to prior sale, change or withdrawal. Neither The M Homes Group nor any listing broker shall be responsible for any typographical errors, misinformation, or misprints, and they shall be held totally harmless from any damages arising from reliance upon this data. This data is provided exclusively for consumers’ personal, non-commercial use and may not be used for any purpose other than to identify prospective properties they may be interested in purchasing. © 2026 Carolina Multiple Listing Services, Inc.”

