




Listing courtesy of Helen Adams Realty. cbucey@helenadamsrealty.com
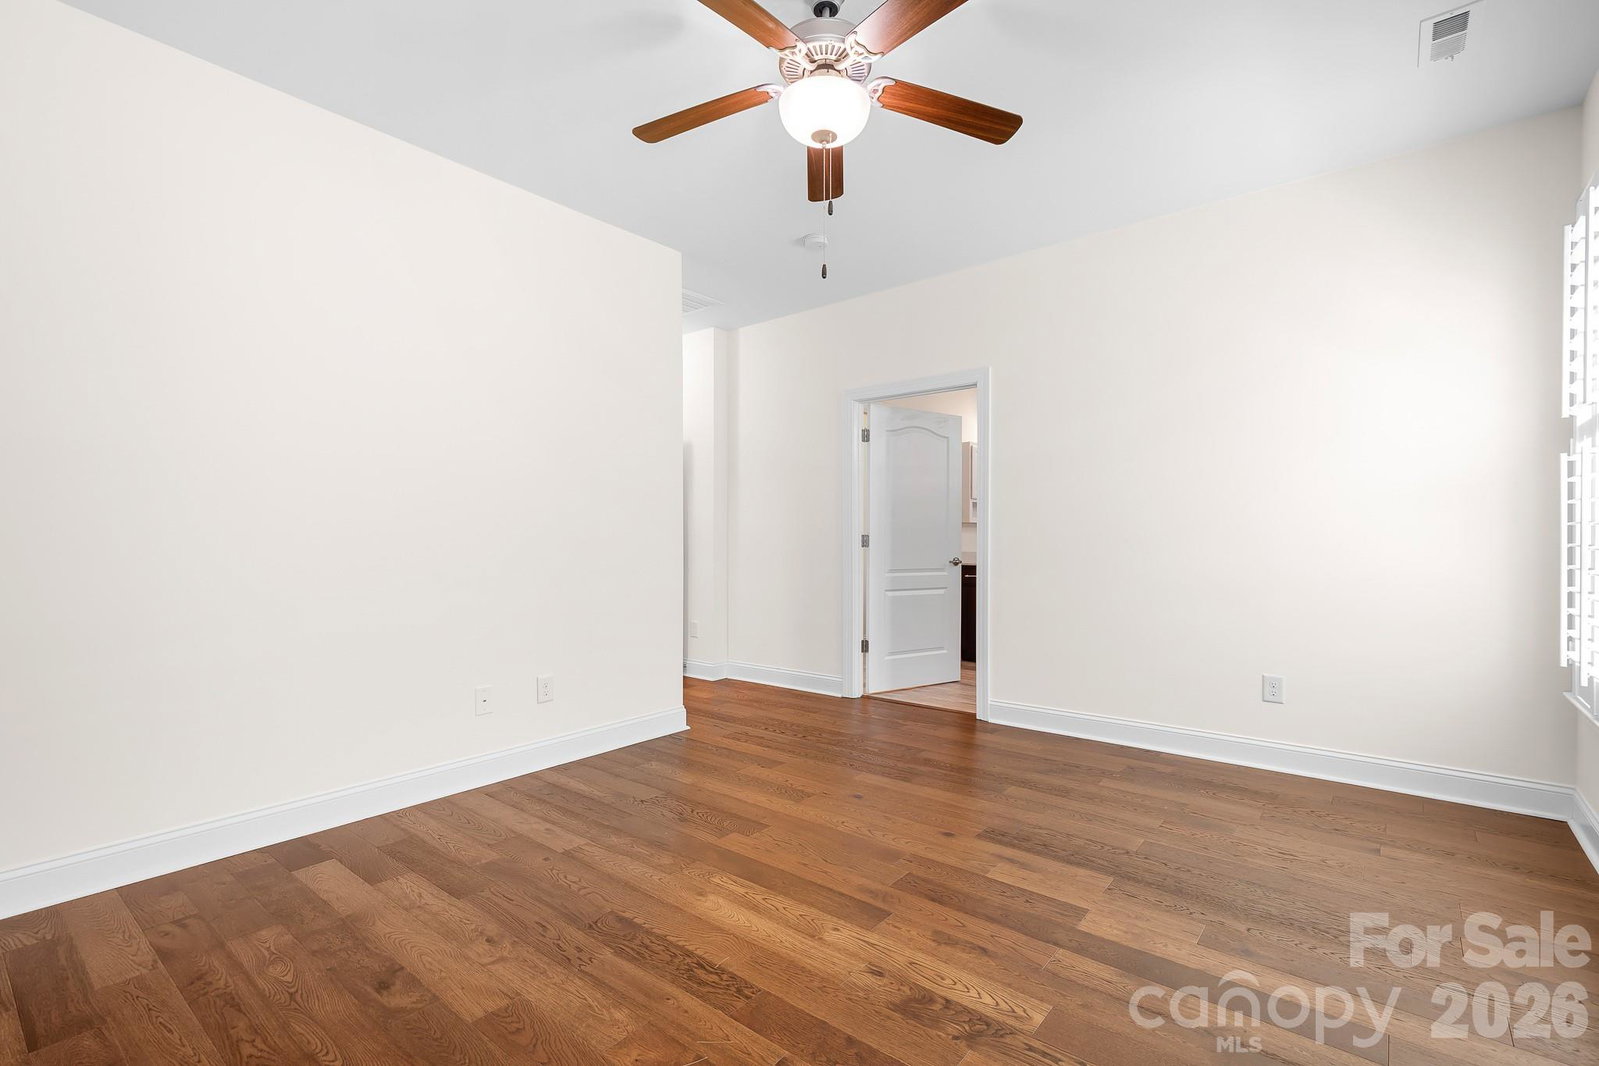
Set on a quiet corner lot in coveted Baileys Glen, this beautifully appointed home captures the effortless elegance and warmth that define luxury living in one of the area’s most sought-after 55+ communities. A rocking chair front porch overlooking a charming pocket park creates an inviting first impression, while the stone-accented exterior and welcoming entry set the tone for the refined interiors beyond. Inside, rich dark hardwoods flow throughout a thoughtfully designed split-bedroom floor plan layered with timeless details and natural light. Wainscoting, ceiling fans throughout, generous storage, and an open-concept layout create a home that feels both elevated and exceptionally livable. At the center of the home, the great room offers a cozy fireplace and seamless connection to a crisp white kitchen featuring an oversized island and abundant cabinetry designed for both entertaining and everyday ease. The sunroom offers a warm and inviting retreat with a spacious storage closet perfect for hobbies, books, or seasonal décor. Glass-enclosed all-season walls open to a private fenced backyard designed for effortless indoor-outdoor living and entertaining in the North Carolina sunshine. Privately positioned for comfort and convenience, the spacious primary suite is thoughtfully located near the laundry room and features a walk-in closet along with a serene ensuite complete with a walk-in shower. An office or flex space offers versatility for guests, work, or hobbies, while the extended back-facing garage with built-in shelving delivers exceptional additional storage. Blending warmth, sophistication, and everyday functionality, this exceptional home offers a lifestyle as inviting as it is refined in Baileys Glen.
 “The data relating to real estate on this website derive in part from the Internet Data Exchange program. Brokers make an effort to deliver accurate information, but buyers should independently verify any information on which they will rely in a transaction. All properties are subject to prior sale, change or withdrawal. Neither The M Homes Group nor any listing broker shall be responsible for any typographical errors, misinformation, or misprints, and they shall be held totally harmless from any damages arising from reliance upon this data. This data is provided exclusively for consumers’ personal, non-commercial use and may not be used for any purpose other than to identify prospective properties they may be interested in purchasing. © 2026 Carolina Multiple Listing Services, Inc.”

/u.realgeeks.media/mhomesgroup/black_logo/logo_black_MHG.PNG)